Skip main navigation
Sold for $325,000
  • $325,000

    707 Beverly Ave, Altamonte Springs, FL 32701

    3beds
    1,243sqft
    Single Family Residence
    Built in 1967
    7,560 Square Feet Lot
    $315,500 Zestimate®
    $261/sqft
    $2,179 Estimated rent

    Home value

    $315,500

    $284,000 - $350,000

    $2,179/mo

    Zestimate® history
    Loading
    Loading...

    Owner options

    List your home for rent

    $2,179/mo

    Rent Zestimate®

    Find your next renter with Zillow Rental Manager. Plus, with online applications, you can quickly screen prospective tenants – for free.

    Learn more

    $2,179/mo

    Rent Zestimate®

    Refinance and save

    $2,141/mo

    Est. payment

    Refinancing to a lower rate could help reduce your monthly payments and save thousands over the life of the loan.

    See today's rates

    $2,141/mo

    Est. payment

    Explore your selling options

    Work with a Zillow partner agent

    Leverage their expertise and Zillow's premium Showcase listings to get your home seen by more buyers.

    Get started

    List with your own agent

    Get your home in front of millions of buyers by listing it on Zillow.

    Learn how to do it

    Sell it yourself

    Take full control of how buyers see your home on Zillow by listing For Sale by Owner (FSBO).

    List your home

    What's special

    Fresh interior paintNew carpetingOpen-concept layout
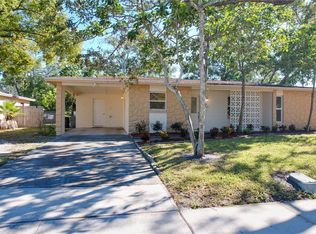
    One or more photo(s) has been virtually staged. **PRICE IMPROVEMENT** Welcome to this charming block home nestled in the heart of Altamonte Springs. This well-maintained 3-bedroom, 2-bathroom residence offers 1,243 square feet of comfortable living space with a bright, open-concept layout that seamlessly connects the living, dining, and kitchen areas. Located just minutes from Maitland, this home provides convenient access to shopping, dining, grocery stores, and parks like Cranes Roost and Eastmonte. Top-rated schools and proximity to major roadways make it an excellent choice for families and professionals alike. With no HOA, homeowners enjoy added flexibility and savings. Updates include new carpeting in the bedrooms, a tankless water heater, and a roof installed in 2021. All appliances, including the washer and dryer, are included! The carport offers an opportunity for conversion into a garage, adding extra functionality to the home. Buyer Incentive: Buyers using our preferred lender will receive: Free Appraisal (up to $750**) Underwriting Fee Waived (**Reimbursement will be provided as a credit equal to the fee amount, up to $750.) Schedule your private showing today.

    Zillow last checked:

    Listing updated:

    Listing Provided by:

    Wendi Moldthan 407-408-4052,

    LPT REALTY, LLC 877-366-2213

    Bought with:

    Wendi Moldthan, 3545478

    LPT REALTY, LLC

    Source: Stellar MLS,MLS#: O6260777MLS LogoOriginating MLS: Orlando Regional

    Facts & features

    Interior

    Bedrooms & bathrooms
    • Bedrooms: 3
    • Bathrooms: 2
    • Full bathrooms: 2
    Primary bedroom
    • Features: Walk-In Closet(s)
    • Level: First
    • Area: 180 Square Feet
    • Dimensions: 12x15
    Bedroom 2
    • Features: Built-in Closet
    • Level: First
    • Area: 140 Square Feet
    • Dimensions: 10x14
    Bedroom 3
    • Features: Built-in Closet
    • Level: First
    • Area: 110 Square Feet
    • Dimensions: 11x10
    Dining room
    • Level: First
    • Area: 121 Square Feet
    • Dimensions: 11x11
    Great room
    • Level: First
    • Area: 280 Square Feet
    • Dimensions: 20x14
    Kitchen
    • Features: No Closet
    • Level: First
    • Area: 168 Square Feet
    • Dimensions: 12x14
    Heating
    • Central, Electric
    Cooling
    • Central Air
    Appliances
    • Included: Dishwasher, Disposal, Dryer, Gas Water Heater, Range, Refrigerator, Tankless Water Heater, Washer
    • Laundry: Electric Dryer Hookup, Inside, Laundry Room, Washer Hookup
    Features
    • Eating Space In Kitchen, Open Floorplan, Split Bedroom, Thermostat, Walk-In Closet(s)
    • Flooring: Carpet, Laminate, Tile
    • Windows: Blinds
    • Has fireplace: No
    Interior area
    • Total structure area: 1,561
    • Total interior livable area: 1,243 sqft

    Property

    Parking
    • Total spaces: 1
    • Parking features: Carport
    • Carport spaces: 1
    Features
    • Levels: One
    • Stories: 1
    • Patio & porch: Patio
    • Exterior features: Sidewalk, Storage
    Lot
    • Size: 7,560 sqft
    • Residential vegetation: Mature Landscaping
    Details
    • Additional structures: Shed(s)
    • Parcel number: 1921305160E000060
    • Zoning: R-1A
    • Special conditions: None

    Construction

    Type & style
    • Home type: SingleFamily
    • Architectural style: Ranch
    • Property subtype: Single Family Residence
    Materials
    • Block
    • Foundation: Slab
    • Roof: Shingle
    Condition
    • Completed
    • New construction: No
    • Year built: 1967

    Utilities & green energy

    • Sewer: Public Sewer
    • Water: Public
    • Utilities for property: BB/HS Internet Available, Cable Connected, Electricity Available, Electricity Connected, Natural Gas Connected, Public, Water Connected

    Community & neighborhood

    Location
    • Region: Altamonte Springs
    • Subdivision: CHARTER OAKS UNIT 1

    HOA & financial

    HOA
    • Has HOA: No
    Other fees
    • Pet fee: $0 monthly
    Other financial information
    • Total actual rent: 0

    Other

    Other facts
    • Listing terms: Cash,Conventional,FHA,VA Loan
    • Ownership: Fee Simple
    • Road surface type: Paved

    Price history

    DateEventPrice
    4/21/2025Sold$325,000-0.6%$261/sqft
    Source: Stellar MLS #O6260777 Report a problem
    3/21/2025Pending sale$327,000$263/sqft
    Source: Stellar MLS #O6260777 Report a problem
    2/21/2025Price change$327,000-0.9%$263/sqft
    Source: Stellar MLS #O6260777 Report a problem
    11/27/2024Listed for sale$330,000$265/sqft
    Source: Stellar MLS #O6260777 Report a problem

    Public tax history

    YearProperty taxesTax assessment
    2025$4,903 +736.3%$279,081 +264.5%
    2024$586 +8.9%$76,571 +3%
    2023$538 +1.4%$74,341 +3%
    2022$531 -1%$72,176 +3%
    2021$537 +0.1%$70,074 +1.4%
    2020$536 +0.1%$69,107 +2.3%
    2019$536 $67,553 +1.9%
    2018$536 0%$66,293 +2.1%
    2017$536 -0.4%$64,929 +1.4%
    2016$538 -3.4%$64,039 +1.4%
    2015$556 $63,152 +0.8%
    2014$556 -8.7%$62,651 -6.1%
    2013$609 +6.1%$66,723 +1.1%
    2012$574 -8.9%$65,976 -8.8%
    2011$631 +0.4%$72,344 +1.5%
    2010$628 +4.1%$71,275 +2.7%
    2009$604 +3.1%$69,401 +0.1%
    2008$585 -19.1%$69,332 +3%
    2007$723 -4.6%$67,313 +2.5%
    2006$758 +2.1%$65,671 +3%
    2005$743 +2.3%$63,758 +3%
    2004$726 +3.2%$61,901 +1.9%
    2003$704 +4.5%$60,747 +2.4%
    2002$673 +8.6%$59,323 +4.6%
    2000$620 $56,688

    Find assessor info on the county website

    Neighborhood: 32701

    Nearby schools

    GreatSchools rating
    Schools provided by the listing agent
    • Elementary: Lake Orienta Elementary
    • Middle: Milwee Middle
    • High: Lyman High

    Source: Stellar MLS. This data may not be complete. We recommend contacting the local school district to confirm school assignments for this home.

    Get a cash offer in 3 minutes
    Find out how much your home could sell for in as little as 3 minutes with a no-obligation cash offer.
    Estimated market value
    $315,500
    Get a cash offer in 3 minutes
    Find out how much your home could sell for in as little as 3 minutes with a no-obligation cash offer.
    Estimated market value
    $315,500