Nestled in a peaceful neighborhood, this stunning 5-bedroom, 3.5-bathroom home is the perfect blend of modern with a cozy charm. Located in the highly desirable Severn area, this property offers convenient access to top-rated schools, shopping, dining, and major commuter routes, making it ideal for busy professionals and growing families alike. Boasting over 5,000 square feet of living space, this home provides ample room for relaxation and entertainment. The open-concept layout seamlessly connects the living rooms, dining area, gourmet kitchen, and upper deck creating a warm and inviting atmosphere. The high ceilings allow for natural light to easily fill the space. The heart of this home is the chef's dream kitchen, featuring high-end stainless steel appliances, granite countertops, custom cabinetry, and a large center island. Whether you're preparing a casual meal or hosting a dinner party, this kitchen is sure to impress. Escape to the large primary suite, complete with a spa-like en-suite bathroom featuring a soaking tub, dual vanities, and a walk-in shower. The spacious walk-in closet provides plenty of storage for your wardrobe and accessories. The fully finished basement offers endless possibilities, take the opportunity to make this home your own. An additional apartment style bedroom and full bathroom provide extra space for guests or a growing family, with a double glass door exit directly into the backyard. Step outside to your private backyard retreat, perfect for summer barbecues and outdoor gatherings. The expansive upper deck with stairs overlooks a beautiful stone fire pit accompanied by a sitting area, providing both privacy and tranquility. Situated in Severn, you'll enjoy easy access to Fort Meade, BWI Airport, and major highways including I-97 and MD-32. Explore nearby parks, golf courses, and recreational facilities, or take a short drive to Annapolis and Baltimore for even more entertainment options. Don't miss your opportunity to make 707 Blackhorse Trail your forever home. Schedule a private showing today and experience the perfect blend of comfort and convenience.
Sold for $820,000
$820,000
707 Blackhorse Trl, Severn, MD 21144
5beds
5,010sqft
Single Family Residence
Built in 2016
10,080 Square Feet Lot
$863,500 Zestimate®
$164/sqft
$4,953 Estimated rent
Home value
$863,500
$812,000 - $915,000
$4,953/mo
Zestimate® history
Owner options
List your home for rent
$4,953/mo
Rent Zestimate®
Find your next renter with Zillow Rental Manager. Plus, with online applications, you can quickly screen prospective tenants – for free.
$4,953/mo
Rent Zestimate®
Refinance and save
$5,069/mo
Est. payment
Refinancing to a lower rate could help reduce your monthly payments and save thousands over the life of the loan.
$5,069/mo
Est. payment
Explore your selling options
Work with a Zillow partner agent
Leverage their expertise and Zillow's premium Showcase listings to get your home seen by more buyers.
Get startedList with your own agent
Get your home in front of millions of buyers by listing it on Zillow.
Learn how to do itSell it yourself
Take full control of how buyers see your home on Zillow by listing For Sale by Owner (FSBO).
List your homeWhat's special
Zillow last checked:
Listing updated:
Listed by:
Jael Thomas 703-220-8306,
Irvin Realty LLC
Bought with:
Ryan Westerlund, 643851
Samson Properties
Source: Bright MLS,MLS#: MDAA2090096
Facts & features
Interior
Bedrooms & bathrooms
- Bedrooms: 5
- Bathrooms: 4
- Full bathrooms: 3
- 1/2 bathrooms: 1
- Main level bathrooms: 4
- Main level bedrooms: 5
Basement
- Area: 1718
Heating
- Heat Pump, Natural Gas
Cooling
- Central Air, Electric
Appliances
- Included: Microwave, Built-In Range, Dryer, Washer, Stainless Steel Appliance(s), Refrigerator, Dishwasher, Disposal, Ice Maker, Double Oven, Self Cleaning Oven, Cooktop, Electric Water Heater
- Laundry: Has Laundry, Upper Level
Features
- Breakfast Area, Butlers Pantry, Built-in Features, Dining Area, Family Room Off Kitchen, Open Floorplan, Entry Level Bedroom, Kitchen Island, Recessed Lighting, Soaking Tub, Upgraded Countertops, Walk-In Closet(s), 2 Story Ceilings, 9'+ Ceilings, Dry Wall, High Ceilings
- Flooring: Carpet, Hardwood, Wood
- Doors: French Doors, Sliding Glass
- Basement: Exterior Entry,Interior Entry,Finished,Walk-Out Access
- Number of fireplaces: 1
Interior area
- Total structure area: 5,354
- Total interior livable area: 5,010 sqft
- Finished area above ground: 3,636
- Finished area below ground: 1,374
Property
Parking
- Total spaces: 6
- Parking features: Garage Faces Front, Garage Door Opener, Inside Entrance, Attached, Driveway
- Attached garage spaces: 2
- Uncovered spaces: 4
Accessibility
- Accessibility features: 2+ Access Exits, >84" Garage Door, Accessible Entrance
Features
- Levels: Two
- Stories: 2
- Patio & porch: Deck, Patio, Porch
- Pool features: None
- Fencing: Full,Vinyl
Lot
- Size: 10,080 Square Feet
- Features: Backs to Trees
Details
- Additional structures: Above Grade, Below Grade
- Parcel number: 020413690234733
- Zoning: R2
- Special conditions: Standard
Construction
Type & style
- Home type: SingleFamily
- Architectural style: Colonial
- Property subtype: Single Family Residence
Materials
- Stone, Vinyl Siding
- Foundation: Slab
- Roof: Architectural Shingle
Condition
- New construction: No
- Year built: 2016
Utilities & green energy
- Sewer: Public Sewer
- Water: Public
Community & HOA
Community
- Subdivision: Brookwood Run
HOA
- Has HOA: Yes
- HOA fee: $60 monthly
Location
- Region: Severn
Financial & listing details
- Price per square foot: $164/sqft
- Tax assessed value: $718,900
- Annual tax amount: $7,582
- Date on market: 7/19/2024
- Listing agreement: Exclusive Right To Sell
- Listing terms: Cash,Conventional,FHA,VA Loan,Private Financing Available
- Ownership: Fee Simple
Price history
| Date | Event | Price |
|---|---|---|
| 12/18/2024 | Sold | $820,000$164/sqft |
Source: Public Record Report a problem | ||
| 9/30/2024 | Sold | $820,000$164/sqft |
Source:  Bright MLS #MDAA2090096 Report a problem Bright MLS #MDAA2090096 Report a problem | ||
| 8/17/2024 | Contingent | $820,000$164/sqft |
Source: Bright MLS #MDAA2090096 Report a problem | ||
| 8/5/2024 | Price change | $820,000-1.2%$164/sqft |
Source: Bright MLS #MDAA2090096 Report a problem | ||
| 7/29/2024 | Price change | $830,000-1.8%$166/sqft |
Source: Bright MLS #MDAA2090096 Report a problem | ||
| 7/19/2024 | Listed for sale | $845,000+10.5%$169/sqft |
Source: Bright MLS #MDAA2090096 Report a problem | ||
| 8/20/2021 | Sold | $765,000$153/sqft |
Source: Bright MLS #MDAA2001950 Report a problem | ||
| 7/10/2021 | Pending sale | $765,000$153/sqft |
Source: Bright MLS #MDAA2001950 Report a problem | ||
| 7/5/2021 | Listed for sale | $765,000+39.1%$153/sqft |
Source: Bright MLS #MDAA2001950 Report a problem | ||
| 4/15/2016 | Sold | $549,990$110/sqft |
Source: Public Record Report a problem | ||
Public tax history
| Year | Property taxes | Tax assessment |
|---|---|---|
| 2025 | $524 -93.3% | $778,300 +8.3% |
| 2024 | $7,872 +9.3% | $718,900 +9% |
| 2023 | $7,202 +14.8% | $659,500 +9.9% |
| 2022 | $6,271 | $600,100 |
| 2021 | $6,271 -0.1% | $600,100 |
| 2020 | $6,277 -2.5% | $600,100 -2.4% |
| 2019 | $6,439 +5.6% | $615,000 +2.2% |
| 2018 | $6,100 +1.8% | $601,567 +2.3% |
| 2017 | $5,995 | $588,133 +2.3% |
| 2016 | -- | $574,700 +1025.4% |
| 2015 | -- | $51,067 +20.1% |
| 2014 | -- | $42,533 +25.1% |
| 2013 | -- | $34,000 |
| 2012 | -- | $34,000 |
Find assessor info on the county website
Neighborhood: 21144
Nearby homes
- $877,2004 bd4 ba4.1k sqft705 Blackhorse Trl, Severn, MD 21144Off Market

- $875,5005 bd4 ba3.5k sqft709 Blackhorse Trl, Severn, MD 21144Off Market
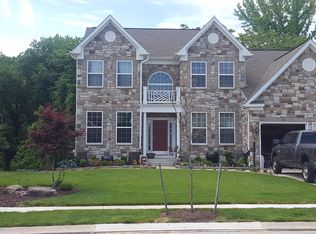
- $871,3004 bd5 ba4.8k sqft703 Blackhorse Trl, Severn, MD 21144Off Market
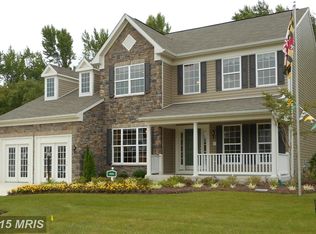
- $813,8004 bd3 ba2.9k sqft711 Blackhorse Trl, Severn, MD 21144Off Market

- $751,800-- bd3 ba2.7k sqft706 Blackhorse Trl, Severn, MD 21144Off Market
- $169,500-- bd-- ba-- sqftQuarterfield Rd, Severn, MD 21144Off Market
- $763,4004 bd3 ba2.9k sqft708 Blackhorse Trl, Severn, MD 21144Off Market
- $814,1004 bd4 ba5.1k sqft702 Blackhorse Trl, Severn, MD 21144Off Market
Nearby schools
GreatSchools rating
- 8/10Quarterfield Elementary SchoolGrades: PK-5Distance: 0.7 mi
- 4/10Old Mill Middle NorthGrades: 6-8Distance: 2 mi
- NACenter Of Applied Technology-NorthGrades: 9-12Distance: 0.8 mi
Schools provided by the listing agent
- District: Anne Arundel County Public Schools
Source: Bright MLS. This data may not be complete. We recommend contacting the local school district to confirm school assignments for this home.
Get a cash offer in 3 minutes
Find out how much your home could sell for in as little as 3 minutes with a no-obligation cash offer.
Estimated market value
$863,500
Get a cash offer in 3 minutes
Find out how much your home could sell for in as little as 3 minutes with a no-obligation cash offer.
Estimated market value
$863,500
- Maryland
- Anne Arundel County
- Severn
- 21144
- 707 Blackhorse Trl
Nearby cities
Nearby zip codes
Other Severn Topics
