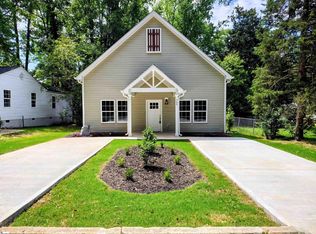
Cuteness Overload! Located just minutes from Downtown Anderson and only 5 minutes from shopping, this beautifully renovated tuxedo-style home is one you don’t want to miss. Featuring a brand-new kitchen with new appliances, a new roof, new windows, new HVAC system and updated bathrooms, this home is truly move-in ready. With 4 spacious bedrooms, an electric fireplace, and free trash pickup within city limits, it offers comfort and convenience at every turn. Whether you’re a first-time homebuyer, looking for an Airbnb investment, or considering student housing, this property has incredible potential. The huge backyard provides endless possibilities—add a privacy fence and create your own private retreat. Seller is offering credits towards closing costs with full priced offer. Don’t miss the opportunity to make this charming home yours!
Contingent
Price cut: $36.4K (9/25)
$199,500
707 Blair St, Anderson, SC 29625
4beds
1,300sqft
Single Family Residence, Residential
Built in ----
0.35 Acres Lot
$196,200 Zestimate®
$153/sqft
$-- HOA
What's special
Electric fireplaceNew roofNew hvac systemNew windowsUpdated bathroomsNew appliancesBeautifully renovated tuxedo-style home
- 100 days
- 810
- 86
Zillow last checked:
Listing updated:
Listed by:
Jennifer Jones,
Blackstream International RE
Source: Greater Greenville AOR,MLS#: 1596153
Facts & features
Interior
Bedrooms & bathrooms
- Bedrooms: 4
- Bathrooms: 2
- Full bathrooms: 2
- Main level bathrooms: 2
- Main level bedrooms: 4
Rooms
- Room types: Laundry
Primary bedroom
- Area: 169
- Dimensions: 13 x 13
Bedroom 2
- Area: 110
- Dimensions: 10 x 11
Bedroom 3
- Area: 81
- Dimensions: 9 x 9
Bedroom 4
- Area: 144
- Dimensions: 12 x 12
Primary bathroom
- Features: Double Sink, Shower Only
Dining room
- Area: 121
- Dimensions: 11 x 11
Kitchen
- Area: 198
- Dimensions: 11 x 18
Living room
- Area: 132
- Dimensions: 11 x 12
Heating
- Electric
Cooling
- Electric
Appliances
- Included: Dishwasher, Disposal, Electric Oven, Microwave, Electric Water Heater
- Laundry: Walk-in, Electric Dryer Hookup, Washer Hookup, Laundry Room
Features
- High Ceilings, Ceiling Smooth, Countertops – Quartz
- Flooring: Luxury Vinyl
- Basement: None
- Has fireplace: No
- Fireplace features: None
Interior area
- Total interior livable area: 1,300 sqft
Property
Parking
- Parking features: See Remarks, Driveway, Paved
- Has uncovered spaces: Yes
Features
- Levels: One
- Stories: 1
- Patio & porch: Deck
- Exterior features: Other
Lot
- Size: 0.35 Acres
- Features: 1/2 Acre or Less
- Topography: Level
Details
- Parcel number: 1231702016000
Construction
Type & style
- Home type: SingleFamily
- Architectural style: Craftsman
- Property subtype: Single Family Residence, Residential
Materials
- Vinyl Siding
- Foundation: Crawl Space
- Roof: Architectural
Utilities & green energy
- Sewer: Public Sewer
- Water: Public
Community & HOA
Community
- Features: None
- Security: Smoke Detector(s)
- Subdivision: None
HOA
- Has HOA: No
- Services included: None
Location
- Region: Anderson
Financial & listing details
- Price per square foot: $153/sqft
- Tax assessed value: $41,750
- Annual tax amount: $1,134
- Date on market: 6/26/2026
Estimated market value
$196,200
$186,000 - $206,000
$1,589/mo
Price history
| Date | Event | Price |
|---|---|---|
| 10/1/2026 | Contingent | $199,500$153/sqft |
Source:  Greater Greenville AOR #1596153 Report a problem Greater Greenville AOR #1596153 Report a problem | ||
| 9/25/2026 | Price change | $199,500-15.4%$153/sqft |
Source: Greater Greenville AOR #1596153 Report a problem | ||
| 9/21/2026 | Listing removed | $2,200$2/sqft |
Source: Zillow Rentals Report a problem | ||
| 8/20/2026 | Price change | $235,900-4.1%$181/sqft |
Source: Greater Greenville AOR #1596153 Report a problem | ||
| 7/28/2026 | Price change | $245,900-3.9%$189/sqft |
Source: Greater Greenville AOR #1596153 Report a problem | ||
| 7/13/2026 | Listed for rent | $2,200$2/sqft |
Source: Zillow Rentals Report a problem | ||
| 7/8/2026 | Price change | $255,900-1.5%$197/sqft |
Source: Greater Greenville AOR #1596153 Report a problem | ||
| 6/26/2026 | Listed for sale | $259,900+212.6%$200/sqft |
Source: Greater Greenville AOR #1596153 Report a problem | ||
| 3/2/2026 | Sold | $83,149+66.3%$64/sqft |
Source:  Aiken MLS #221757 Report a problem Aiken MLS #221757 Report a problem | ||
| 2/17/2026 | Pending sale | $50,000$38/sqft |
Source: Aiken MLS #221757 Report a problem | ||
| 2/12/2026 | Listed for sale | $50,000$38/sqft |
Source: Aiken MLS #221757 Report a problem | ||
Public tax history
| Year | Property taxes | Tax assessment |
|---|---|---|
| 2025 | $1,134 +0.1% | $2,510 |
| 2024 | $1,134 +2.3% | $2,510 |
| 2023 | $1,109 +2% | $2,510 |
| 2022 | $1,086 +8.8% | $2,510 +17.3% |
| 2021 | $998 +1.2% | $2,140 |
| 2020 | $987 | $2,140 |
| 2019 | $987 | $2,140 |
| 2018 | $987 +1% | $2,140 |
| 2017 | $977 | $2,140 -10.5% |
| 2016 | -- | $2,390 |
| 2015 | -- | $2,390 |
| 2014 | -- | $2,390 |
| 2013 | -- | $2,390 -11.2% |
| 2012 | -- | $2,690 -3.6% |
| 2011 | -- | $2,790 |
| 2010 | -- | $2,790 |
| 2009 | -- | $2,790 |
| 2008 | -- | $2,790 |
| 2007 | -- | $2,790 +43.1% |
| 2006 | -- | $1,950 +7.7% |
| 2005 | -- | $1,810 |
| 2004 | -- | $1,810 |
| 2003 | -- | $1,810 +19.9% |
| 2002 | -- | $1,510 |
| 2001 | -- | $1,510 |
| 2000 | -- | $1,510 |
Find assessor info on the county website
Monthly payment
Est. payment
Payment breakdown
Explore the cost of this home by adjusting the details. Changes won't be saved.Climate risks
Neighborhood: 29625
Nearby schools
Schools provided by the listing agent
- Elementary: Whitehall
- Middle: Lakeside
- High: Westside
Source: Greater Greenville AOR. This data may not be complete. We recommend contacting the local school district to confirm school assignments for this home.
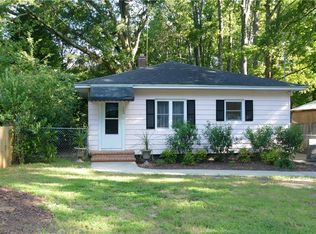


Similar homes
- $189,9003 bd2 ba1.5k sqft435 Carole Ave, Anderson, SC 29625For Sale
 MLS ID #20306730, Cain Gambrell, Bluefield Realty Group. WUMLS
 - $242,9003 bd2 ba1.4k sqft1008 Boggs St, Anderson, SC 29625New Construction
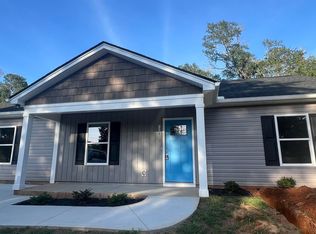 MLS ID #1603779, Elonda Sherman, E Real Estate, LLC. Greater Greenville AOR
 - $213,0003 bd2 ba1.3k sqft238 Foster St, Anderson, SC 29625For Sale
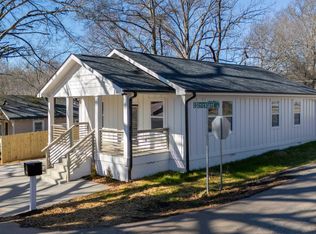 MLS ID #1589029, Tabatha Zimeri, Keller Williams Grv Upst. Greater Greenville AOR
 - $219,9003 bd2 ba1.5k sqft501 Concord Ave, Anderson, SC 29621For Sale
 MLS ID #639859, Scott Baker. Consolidated MLS
 - $229,9003 bd2 ba1.4k sqft108 Sedgefield Ct, Anderson, SC 29621For Sale
 MLS ID #2613527, Constance Bennett, Trelora Realty, Inc.. CCAR
