Welcome home! This beautifully maintained 4-bedroom, 3-bath vinyl ranch offers an ideal combination of spacious living, thoughtful updates, incredible outdoor space, and a fantastic location. This home and 32X50 detached garage sit on 1.72 +/- acres, the property offers breathtaking views, beautiful landscaping, and plenty of room to enjoy the peace and privacy of the countryside. The main floor is 1,570 +/- sq feet and features a desirable open-concept floor plan, with the kitchen, eat-in dining area, and living room flowing seamlessly together. The kitchen offers a large island, an abundance of beautiful cabinetry, granite countertops, a pantry, stainless steel appliances that remain, and engineered hardwood flooring. Just off the kitchen is a spacious porch area—perfect for morning coffee, entertaining, or afternoon BBQs. The large primary suite provides plenty of space and includes a door leading directly to the back porch area. The primary bathroom features a double vanity and walk-in closet. Two additional bedrooms and a full guest bathroom are also located on the main level. Just off the oversized attached 1+ car garage is the conveniently located laundry room. Downstairs, the 900 +/- sq feet mostly finished walk-out basement provides an incredible amount of additional living space. The spacious den is perfect for movie nights, game nights, or relaxing with family and friends around the beautiful stone propane fireplace. Walk-out doors lead to a covered patio area, extending the living space outdoors. The basement also includes the fourth bedroom and third full bathroom, with the only unfinished area being a large storage room. One of the property's standout features is the large 4-car detached garage. This impressive space is insulated and equipped with four garage doors, concrete floors, all-new LED lighting, water, and a propane heater. The rear portion provides additional space for mowers, lawn equipment, and other accessories, making this garage a dream for anyone needing abundant storage or workspace. The driveway leading to the home is gravel and opens to a large concrete parking area with an in-ground basketball goal that remains. The grounds have been meticulously maintained, and the beautiful landscaping complements the home's scenic setting. Located just miles from Rough River Lake and Nolin Lake, this property is perfect for those who enjoy boating, fishing, recreation, or simply taking in the beauty of the area. You're also just minutes from Leitchfield City limits and approximately 45 minutes from Bowling Green and Elizabethtown. With its spacious layout, walk-out basement, impressive garages, beautiful acreage, and breathtaking surroundings, this property truly has it all.
For sale
$389,000
707 Blowtown Rd, Leitchfield, KY 42754
4beds
2,280sqft
Single Family Residence
Built in 2014
1.72 Acres Lot
$371,900 Zestimate®
$171/sqft
$-- HOA
What's special
Beautiful stone propane fireplaceBeautiful landscapingScenic settingBreathtaking viewsAbundance of beautiful cabinetryDesirable open-concept floor planEngineered hardwood flooring
- 2 days |
- 307 |
- 38 |
Likely to sell faster than
Zillow last checked:
Listing updated:
Listed by:
Dana Stewart 270-868-0104,
Welcome Home Realty Group
Source: Metro Search Inc. LLC DBA Apex MLS,MLS#: 1726332
Facts & features
Interior
Bedrooms & bathrooms
- Bedrooms: 4
- Bathrooms: 3
- Full bathrooms: 3
Primary bedroom
- Level: First
Bedroom
- Level: First
Bedroom
- Level: First
Bedroom
- Level: Basement
Primary bathroom
- Level: First
Full bathroom
- Level: First
Full bathroom
- Level: Basement
Den
- Level: Basement
Kitchen
- Level: First
Living room
- Level: First
Heating
- Heat Pump
Cooling
- Central Air
Features
- Basement: Walkout Part Fin
- Number of fireplaces: 1
Interior area
- Total structure area: 1,570
- Total interior livable area: 2,280 sqft
- Finished area above ground: 1,570
- Finished area below ground: 710
Property
Parking
- Total spaces: 5
- Parking features: Detached, Attached, Driveway
- Attached garage spaces: 5
- Has uncovered spaces: Yes
Features
- Stories: 1
- Patio & porch: Patio, Porch
- Fencing: None
Lot
- Size: 1.72 Acres
- Features: Irregular Lot, Covt/Restr, Cleared
Details
- Additional structures: Garage(s)
- Parcel number: SALTSMAN001
Construction
Type & style
- Home type: SingleFamily
- Architectural style: Ranch
- Property subtype: Single Family Residence
Materials
- Vinyl Siding
- Foundation: Crawl Space, Concrete Perimeter
- Roof: Metal
Condition
- Year built: 2014
Utilities & green energy
- Sewer: Septic Tank
- Water: Public
- Utilities for property: Electricity Connected, Propane
Community & HOA
Community
- Subdivision: None
HOA
- Has HOA: No
Location
- Region: Leitchfield
Financial & listing details
- Price per square foot: $171/sqft
- Tax assessed value: $247,500
- Annual tax amount: $2,399
- Date on market: 8/14/2026
- Electric utility on property: Yes
Estimated market value
$371,900
$353,000 - $390,000
$1,751/mo
Price history
| Date | Event | Price |
|---|---|---|
| 8/14/2026 | Listed for sale | $389,000+1752.4%$171/sqft |
Source:  Metro Search Inc. LLC DBA Apex MLS #1726332 Report a problem Metro Search Inc. LLC DBA Apex MLS #1726332 Report a problem | ||
| 5/6/2014 | Sold | $21,000$9/sqft |
Source: Agent Provided Report a problem | ||
Public tax history
| Year | Property taxes | Tax assessment |
|---|---|---|
| 2024 | $2,399 -2.6% | $247,500 |
| 2023 | $2,463 +6% | $247,500 |
| 2022 | $2,324 -0.8% | $247,500 |
| 2021 | $2,344 +31.9% | $247,500 +33.1% |
| 2020 | $1,777 +0.2% | $186,000 |
| 2019 | $1,774 +1.4% | $186,000 |
| 2018 | $1,749 +0.2% | $186,000 |
| 2017 | $1,746 +2.2% | $186,000 |
| 2016 | $1,709 +158.7% | $186,000 |
| 2015 | $661 | $186,000 +138.5% |
| 2014 | $661 +3.2% | $78,000 |
| 2013 | $640 | $78,000 |
Find assessor info on the county website
Monthly payment
Est. payment
Payment breakdown
Explore the cost of this home by adjusting the details. Changes won't be saved.Climate risks
Neighborhood: 42754
Nearby schools
GreatSchools rating
- 7/10Oran P Lawler Elementary SchoolGrades: PK-5Distance: 3.7 mi
- 8/10Grayson County Middle SchoolGrades: 6-8Distance: 5.1 mi
- 4/10Grayson County High SchoolGrades: 9-12Distance: 3.5 mi
- $147,3003 bd2 ba1.1k sqft753 Blowtown Rd, Leitchfield, KY 42754Off Market

- $348,500-- bd-- ba-- sqft673 Blowtown Rd, Leitchfield, KY 42754Off Market
- $8,000-- bd-- ba896 sqft811 Blowtown Rd, Leitchfield, KY 42754Off Market
- $34,000-- bd-- ba-- sqft832 Blowtown Rd, Leitchfield, KY 42754Off Market
- $192,500-- bd-- ba-- sqft800 Blowtown Rd, Leitchfield, KY 42754Off Market
- $4,000-- bd-- ba-- sqft800 Blowtown Rd, Leitchfield, KY 42754Off Market
- $168,0003 bd2 ba1.4k sqft40 Brandy Ct, Leitchfield, KY 42754Sold
- $143,300-- bd-- ba-- sqft66 Saltsman Ln, Leitchfield, KY 42754Off Market
A local agent can set up tours, give advice and negotiate with sellers.
Similar homes
- $330,0003 bd3 ba2.9k sqft992 McGrew Church Rd, Leitchfield, KY 42754For Sale

 MLS ID #1719498, Lisa Armstrong, The Key Factor, LLC. Metro Search Inc. LLC DBA Apex MLS
 - $365,0003 bd2 ba1.3k sqft381 Ray Priddy Rd, Leitchfield, KY 42754For Sale By Owner

- $349,9004 bd4 ba2.1k sqft180 McDonald Rd, Leitchfield, KY 42754For Sale
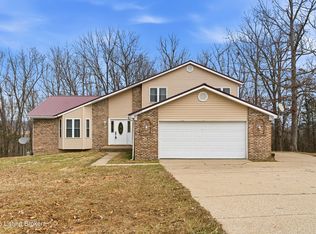 MLS ID #1710176, Kim L Jarboe, United Real Estate Louisville. Metro Search Inc. LLC DBA Apex MLS
 - $265,0003 bd1 ba1.2k sqft6335 Anneta Rd, Leitchfield, KY 42754For Sale
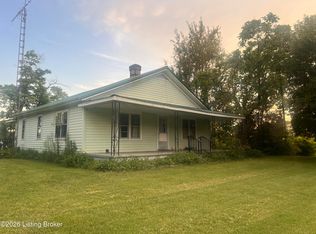 MLS ID #1726461, Ciara F Yaden, Welcome Home Realty Group. Metro Search Inc. LLC DBA Apex MLS
 - $--3 bd1 ba1.6k sqft94 Buckhorn Ln, Leitchfield, KY 42754AuctionAuction.com 1
- $329,0004 bd3 ba2.7k sqft614 Lilac Rd, Leitchfield, KY 42754For SaleMLS ID #1717353, Amy Cottrell, EXP Realty LLC. Metro Search Inc. LLC DBA Apex MLS
- $339,9003 bd2 ba1.5k sqft355 Logan Ln, Leitchfield, KY 42754For SaleMLS ID #1722957, Corbin Hodge, 85W Real Estate. Metro Search Inc. LLC DBA Apex MLS
- $435,0003 bd3 ba2.2k sqft112 Cliff Top Dr, Leitchfield, KY 42754For SaleMLS ID #HK2601902, Dottie Watson, REAL DEAL REALTY LLC. HKMLS
- $434,9006 bd2 ba3.3k sqft205 W Chestnut St, Leitchfield, KY 42754For SaleMLS ID #1720443, Amy Cottrell, EXP Realty LLC. Metro Search Inc. LLC DBA Apex MLS
- $489,0004 bd3 ba2.2k sqft1293 Clifty Church Dr, Leitchfield, KY 42754For SaleMLS ID #1717666, Renee Richards, Prestige Realty. Metro Search Inc. LLC DBA Apex MLS
- $449,0003 bd3 ba1.9k sqft229 Cherry Ln, Leitchfield, KY 42754For SaleMLS ID #1718375, Lisa Armstrong, The Key Factor, LLC. Metro Search Inc. LLC DBA Apex MLS
- $449,9004 bd3 ba2.1k sqft170 Moutardier Woods Rd, Leitchfield, KY 42754For SaleMLS ID #1713349, Bobby Vormbrock, Knob & Key Realty, LLC. Metro Search Inc. LLC DBA Apex MLS
- $199,0003 bd2 ba1.5k sqft378 Blackrock Rd, Leitchfield, KY 42754For SaleMLS ID #1724099, Ashlie Pearce, Realty Advanced. Metro Search Inc. LLC DBA Apex MLS
- $299,0003 bd3 ba2.4k sqft416 Hendricks St, Leitchfield, KY 42754For SaleMLS ID #1720396, Dana Stewart, Welcome Home Realty Group. Metro Search Inc. LLC DBA Apex MLS
- $439,0003 bd3 ba2k sqft403 Wyandotte Rd, Leitchfield, KY 42754For SaleMLS ID #1713742, Bryce Cariel, Caperton Realty. Metro Search Inc. LLC DBA Apex MLS
- $479,0002 bd3 ba1.9k sqft1046 Hickory Grove Rd, Leitchfield, KY 42754For SaleMLS ID #1725356, Heather Keith, Red Edge Realty. Metro Search Inc. LLC DBA Apex MLS
- $270,0004 bd2 ba2.7k sqft209 Hendricks St, Leitchfield, KY 42754For Sale By Owner
- $447,0004 bd3 ba1.7k sqft101 Cherry Ln, Leitchfield, KY 42754For Sale
 MLS ID #RA20261713, Jeffrey Carroll, Coldwell Banker Legacy Group. RASK
 - $380,0004 bd3 ba2.8k sqft1259 Rocky Hill Estates Rd, Clarkson, KY 42726For SaleMLS ID #1722081, Joe A Milesko, Schuler Bauer Real Estate Services ERA Powered. Metro Search Inc. LLC DBA Apex MLS
- $359,9002 bd3 ba1.2k sqft1046 Michaels Cove Dr, Leitchfield, KY 42754For SaleMLS ID #1713662, Cindy Hack, Finish Line Realty LLC. Metro Search Inc. LLC DBA Apex MLS
