Skip main navigation
Sold for $302,000
  • $302,000

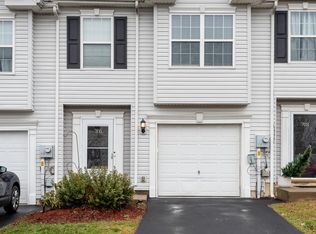
    707 Blue Heron Dr, Allentown, PA 18103

    3beds
    1,497sqft
    Townhouse
    Built in 2009
    3,136 Square Feet Lot
    $312,100 Zestimate®
    $202/sqft
    $2,331 Estimated rent

    Home value

    $312,100

    $281,000 - $350,000

    $2,331/mo

    Zestimate® history
    Loading
    Loading...

    Owner options

    List your home for rent

    $2,331/mo

    Rent Zestimate®

    Find your next renter with Zillow Rental Manager. Plus, with online applications, you can quickly screen prospective tenants – for free.

    Learn more

    $2,331/mo

    Rent Zestimate®

    Refinance and save

    $2,090/mo

    Est. payment

    Refinancing to a lower rate could help reduce your monthly payments and save thousands over the life of the loan.

    See today's rates

    $2,090/mo

    Est. payment

    Explore your selling options

    Work with a Zillow partner agent

    Leverage their expertise and Zillow's premium Showcase listings to get your home seen by more buyers.

    Get started

    List with your own agent

    Get your home in front of millions of buyers by listing it on Zillow.

    Learn how to do it

    Sell it yourself

    Take full control of how buyers see your home on Zillow by listing For Sale by Owner (FSBO).

    List your home

    What's special

    **Highest & Best Due 6/16 at 5PM** Bright, beautiful, and brimming with upgrades—this showpiece townhome in the sought-after Reserve at Trout Creek checks all the boxes. Step inside to a stylish Foyer with warm flooring, custom paint, and curated fixtures that set the tone for the thoughtfully updated interior. The open and airy main level allows for easy flow and conversation, perfect for everyday living and entertaining. The Kitchen is a standout with marble countertops, tiled backsplash, stainless steel appliances, high-end hardware, and a custom center island that brings both function and style. The Living Room and Dining Room are lined with windows and sliders that open to a private patio—an outdoor retreat surrounded by greenery and tasteful landscaping. An upgraded Half Bath and interior access to the Garage round out the first floor. Upstairs, you’ll find a versatile Landing that’s ideal for a reading nook, workspace, or play area. The spacious Primary Bedroom Suite includes a walk-in closet and beautifully appointed ensuite Bathroom. Two additional Bedrooms, another upgraded full Bathroom, and a convenient Laundry Area complete the second floor. Perfectly located just minutes from I-78 for easy access to New Jersey, Route 309 to the Lehigh Valley and Montgomery County, and Downtown Allentown for shopping, dining, and entertainment. Easy townhome living with the perfect blend of comfort, style, and privacy.

    Zillow last checked:

    Listing updated:

    Listed by:

    Jamie L. Achberger 484-494-2320,

    EXP Realty LLC

    Bought with:

    Roxana L. Marroquin, RS344897

    Allentown City Realty

    Source: GLVR,MLS#: 759032MLS LogoOriginating MLS: Lehigh Valley MLS

    Facts & features

    Interior

    Bedrooms & bathrooms
    • Bedrooms: 3
    • Bathrooms: 3
    • Full bathrooms: 2
    • 1/2 bathrooms: 1
    Primary bedroom
    • Level: Second
    • Dimensions: 16.00 x 15.00
    Bedroom
    • Level: Second
    • Dimensions: 11.00 x 11.00
    Bedroom
    • Level: Second
    • Dimensions: 13.00 x 10.00
    Primary bathroom
    • Level: Second
    • Dimensions: 8.00 x 7.00
    Dining room
    • Level: First
    • Dimensions: 10.00 x 8.00
    Foyer
    • Level: First
    • Dimensions: 24.00 x 7.00
    Other
    • Level: Second
    • Dimensions: 8.00 x 5.00
    Half bath
    • Level: First
    • Dimensions: 7.00 x 3.00
    Kitchen
    • Level: First
    • Dimensions: 12.00 x 10.00
    Laundry
    • Level: Second
    • Dimensions: 7.00 x 4.00
    Living room
    • Level: First
    • Dimensions: 17.00 x 10.00
    Other
    • Description: Walk-In Closet
    • Level: Second
    • Dimensions: 7.00 x 7.00
    Other
    • Description: Garage
    • Level: First
    • Dimensions: 21.00 x 12.00
    Heating
    • Forced Air, Gas
    Cooling
    • Central Air
    Appliances
    • Included: Electric Dryer, Electric Water Heater, Disposal, Microwave, Refrigerator, Washer
    • Laundry: Electric Dryer Hookup, Upper Level
    Features
    • Dining Area, Entrance Foyer, Kitchen Island, Walk-In Closet(s)
    • Flooring: Carpet, Luxury Vinyl, Luxury VinylPlank
    • Basement: None
    Interior area
    • Total interior livable area: 1,497 sqft
    • Finished area above ground: 1,497
    • Finished area below ground: 0

    Property

    Parking
    • Total spaces: 1
    • Parking features: Attached, Built In, Driveway, Garage, Off Street, Parking Garage, On Street
    • Attached garage spaces: 1
    • Has uncovered spaces: Yes
    Features
    • Stories: 2
    • Patio & porch: Patio
    • Exterior features: Patio
    • Has view: Yes
    • View description: Creek/Stream
    • Has water view: Yes
    • Water view: Creek/Stream
    Lot
    • Size: 3,136 Square Feet
    • Dimensions: 3,115
    • Features: Backs to Common Grounds, Corner Lot, Wooded
    Details
    • Parcel number: 640634417420 1
    • Zoning: R-MP
    • Special conditions: None

    Construction

    Type & style
    • Home type: Townhouse
    • Architectural style: Colonial
    • Property subtype: Townhouse
    Materials
    • Vinyl Siding
    • Roof: Asphalt,Fiberglass
    Condition
    • Year built: 2009

    Utilities & green energy

    • Electric: 200+ Amp Service, Circuit Breakers
    • Sewer: Public Sewer
    • Water: Public

    Community & HOA

    Community
    • Subdivision: Reserve at Trout Crk
    HOA
    • Has HOA: Yes
    • HOA fee: $100 monthly
    Location
    • Region: Allentown

    Financial & listing details

    • Price per square foot: $202/sqft
    • Tax assessed value: $134,200
    • Annual tax amount: $4,345
    • Date on market: 9/19/2025
    • Cumulative days on market: 7 days
    • Listing terms: Cash,Conventional,FHA,VA Loan
    • Ownership type: Fee Simple
    • Road surface type: Paved

    Price history

    DateEventPrice
    7/31/2025Sold$302,000$202/sqft
    Source: GLVR #759032 Report a problem
    6/17/2025Pending sale$302,000+8.2%$202/sqft
    Source: GLVR #759032 Report a problem
    6/14/2025Listed for sale$279,000+74.9%$186/sqft
    Source: GLVR #759032 Report a problem
    3/5/2018Sold$159,500-3.3%$107/sqft
    Source: Public Record Report a problem
    1/2/2018Listed for sale$165,000+11.2%$110/sqft
    Source: DLP Realty #566243 Report a problem
    3/16/2010Sold$148,375$99/sqft
    Source: Public Record Report a problem

    Public tax history

    YearProperty taxesTax assessment
    2025$7,302 $134,200
    2024$7,302 $134,200
    2023$7,302 $134,200
    2022$7,302 +3.4%$134,200
    2021$7,065 +1.5%$134,200
    2020$6,958 +11279.7%$134,200
    2019$61 +1.6%$134,200
    2018$60 $134,200
    2017-- $134,200
    2016-- $134,200
    2015-- $134,200
    2014-- $134,200 +210.3%
    2012-- $43,250
    2011-- $43,250 +840.2%
    2010-- $4,600
    2009-- $4,600
    2008-- $4,600
    Find assessor info on the county website

    Neighborhood: 18103

    Nearby schools

    GreatSchools rating
    Schools provided by the listing agent
    • Elementary: Hiram Dodd Elementary
    • Middle: South Mountain Middle School
    • High: Louis Dieruff High School
    • District: Allentown

    Source: GLVR. This data may not be complete. We recommend contacting the local school district to confirm school assignments for this home.

    Get a cash offer in 3 minutes
    Find out how much your home could sell for in as little as 3 minutes with a no-obligation cash offer.
    Estimated market value
    $312,100
    Get a cash offer in 3 minutes
    Find out how much your home could sell for in as little as 3 minutes with a no-obligation cash offer.
    Estimated market value
    $312,100