Nestled in a serene, park-like setting, this meticulously maintained, one owner home exudes warmth and charm at every turn.
An elegant, custom iron and glass door makes a statement when welcoming family and friends. Step inside to discover an inviting interior, featuring easy care, wood-look tile flooring that flows seamlessly throughout the main living areas. The open floor plan is perfect for both relaxation and entertaining. Natural light pours in through large windows, highlighting the thoughtful details that make this home special.
The spacious kitchen features Anderson casement windows and expansive counterspace.
The bathrooms have been beautifully updated, with elegant fixtures, frameless glass doors, a freestanding soaking tub, and soothing color palettes that create a spa-like experience.
Outside, the property showcases manicured gardens and peaceful outdoor spaces, ideal for morning coffee or evening gatherings. The beautiful gazebo with an outdoor kitchen is perfect for making memories and meals.
All within walking distance to Central Park and centrally located in the heart of DFW with convenient access to highways, shopping and dining.
Sold
Price Unknown
707 Blue Oak Dr, Lewisville, TX 75067
3beds
1,860sqft
Single Family Residence
Built in 1990
7,274 Square Feet Lot
$407,000 Zestimate®
$--/sqft
$2,265 Estimated rent
Home value
$407,000
$387,000 - $427,000
$2,265/mo
Zestimate® history
Owner options
List your home for rent
$2,265/mo
Rent Zestimate®
Find your next renter with Zillow Rental Manager. Plus, with online applications, you can quickly screen prospective tenants – for free.
$2,265/mo
Rent Zestimate®
Refinance and save
Refinancing to a lower rate could help reduce your monthly payments and save thousands over the life of the loan.
Explore your selling options
Work with a Zillow partner agent
Leverage their expertise and Zillow's premium Showcase listings to get your home seen by more buyers.
Get startedList with your own agent
Get your home in front of millions of buyers by listing it on Zillow.
Learn how to do itSell it yourself
Take full control of how buyers see your home on Zillow by listing For Sale by Owner (FSBO).
List your homeWhat's special
Open floor planOutdoor kitchenPeaceful outdoor spacesWood-look tile flooringLarge windowsFreestanding soaking tubSerene park-like setting
Zillow last checked:
Listing updated:
Listed by:
Angela LaBounty 0720547 817-475-2397,
Compass RE Texas, LLC 682-226-6938
Bought with:
Nancy Granby
Redfin Corporation
Source: NTREIS,MLS#: 20745400
Facts & features
Interior
Bedrooms & bathrooms
- Bedrooms: 3
- Bathrooms: 2
- Full bathrooms: 2
Heating
- Central, Electric
Cooling
- Central Air, Ceiling Fan(s), Electric
Appliances
- Included: Dishwasher, Electric Cooktop, Electric Range
- Laundry: Washer Hookup, Electric Dryer Hookup, Laundry in Utility Room
Features
- Chandelier, Decorative/Designer Lighting Fixtures, Double Vanity, Eat-in Kitchen, High Speed Internet, Open Floorplan, Cable TV, Vaulted Ceiling(s)
- Flooring: Luxury Vinyl Plank, Tile
- Has basement: No
- Number of fireplaces: 1
- Fireplace features: Living Room
Interior area
- Total interior livable area: 1,860 sqft
Property
Parking
- Total spaces: 2
- Parking features: Alley Access, Door-Single, Driveway, Garage, Garage Door Opener, Inside Entrance, Kitchen Level, Lighted, Private, Garage Faces Rear
- Attached garage spaces: 2
- Has uncovered spaces: Yes
Features
- Levels: One
- Stories: 1
- Patio & porch: Deck, Patio, Covered
- Exterior features: Lighting, Outdoor Grill, Private Yard, Rain Gutters
- Pool features: None
- Fencing: Back Yard,High Fence,Privacy,Wood,Wrought Iron
Lot
- Size: 7,274 Square Feet
- Features: Interior Lot, Landscaped, Many Trees, Subdivision
Details
- Parcel number: R110134
Construction
Type & style
- Home type: SingleFamily
- Architectural style: Traditional,Detached
- Property subtype: Single Family Residence
Materials
- Brick
- Foundation: Slab
- Roof: Composition
Condition
- Year built: 1990
Utilities & green energy
- Sewer: Public Sewer
- Utilities for property: Electricity Available, Electricity Connected, Sewer Available, Cable Available
Community & HOA
Community
- Features: Trails/Paths, Curbs, Sidewalks
- Security: Smoke Detector(s)
- Subdivision: Timbercreek Estate Sec 1
HOA
- Has HOA: No
Location
- Region: Lewisville
Financial & listing details
- Tax assessed value: $402,600
- Annual tax amount: $6,541
- Date on market: 11/1/2024
- Cumulative days on market: 5 days
- Listing terms: Cash,Conventional,1031 Exchange,FHA,VA Loan
- Exclusions: Dining room chandelier
- Electric utility on property: Yes
Price history
| Date | Event | Price |
|---|---|---|
| 12/6/2024 | Sold | -- |
Source: NTREIS #20745400 Report a problem | ||
| 11/14/2024 | Pending sale | $425,000$228/sqft |
Source: NTREIS #20745400 Report a problem | ||
| 11/7/2024 | Contingent | $425,000$228/sqft |
Source: NTREIS #20745400 Report a problem | ||
| 11/1/2024 | Listed for sale | $425,000$228/sqft |
Source: NTREIS #20745400 Report a problem | ||
Public tax history
| Year | Property taxes | Tax assessment |
|---|---|---|
| 2025 | $6,936 +571.1% | $402,600 +7% |
| 2024 | $1,033 -0.6% | $376,235 +4.7% |
| 2023 | $1,039 -63.7% | $359,480 +10% |
| 2022 | $2,859 | $326,800 +10% |
| 2021 | $2,859 | $297,091 +10% |
| 2020 | $2,859 | $270,083 -4% |
| 2019 | $2,859 +1.8% | $281,280 +26% |
| 2018 | $2,809 +2.1% | $223,209 +10% |
| 2017 | $2,751 | $202,917 +10% |
| 2016 | $2,751 -4.6% | $184,470 +10% |
| 2015 | $2,884 | $167,700 |
| 2014 | $2,884 | $167,700 -4.6% |
| 2013 | $2,884 | $175,855 +10% |
| 2012 | -- | $159,868 -2.9% |
| 2011 | -- | $164,727 +2.5% |
| 2010 | -- | $160,705 +4.6% |
| 2009 | -- | $153,595 +0.2% |
| 2007 | $3,323 -3.6% | $153,258 +2.1% |
| 2006 | $3,448 -1.3% | $150,145 -1.1% |
| 2005 | $3,494 | $151,873 +2.6% |
| 2004 | -- | $148,007 -3.1% |
| 2003 | -- | $152,727 +8.2% |
| 2002 | -- | $141,194 +5.4% |
| 2001 | -- | $133,914 |
Find assessor info on the county website
Neighborhood: Timbercreek
Nearby homes
- $415,2003 bd2 ba2.1k sqft705 Blue Oak Dr, Lewisville, TX 75067Off Market
- $374,4003 bd2 ba1.8k sqft709 Blue Oak Dr, Lewisville, TX 75067Off Market
- $341,4003 bd2 ba1.4k sqft703 Blue Oak Dr, Lewisville, TX 75067Off Market
- $330,2003 bd2 ba1.3k sqft1737 Fern Ct, Lewisville, TX 75067Off Market
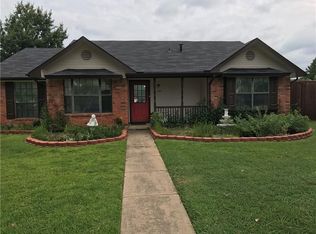
- $331,0003 bd2 ba1.4k sqft711 Blue Oak Dr, Lewisville, TX 75067Off Market
- $342,1003 bd2 ba1.4k sqft706 Blue Oak Dr, Lewisville, TX 75067Off Market
- $363,5003 bd2 ba1.6k sqft708 Blue Oak Dr, Lewisville, TX 75067Off Market
- $318,2003 bd1 ba1.3k sqft1733 Fern Ct, Lewisville, TX 75067Off Market
Nearby schools
GreatSchools rating
- 4/10Lakeland Elementary SchoolGrades: PK-5Distance: 0.9 mi
- 2/10Marshall Durham Middle SchoolGrades: 6-8Distance: 0.7 mi
- 3/10Lewisville High SchoolGrades: 9-12Distance: 1.6 mi
Schools provided by the listing agent
- Elementary: Creekside
- Middle: Marshall Durham
- High: Lewisville
- District: Lewisville ISD
Source: NTREIS. This data may not be complete. We recommend contacting the local school district to confirm school assignments for this home.
Get a cash offer in 3 minutes
Find out how much your home could sell for in as little as 3 minutes with a no-obligation cash offer.
Estimated market value
$407,000
Get a cash offer in 3 minutes
Find out how much your home could sell for in as little as 3 minutes with a no-obligation cash offer.
Estimated market value
$407,000
- Texas
- Denton County
- Lewisville
- 75067
- Timbercreek
- 707 Blue Oak Dr
