This is a home where the big-ticket items are done, the finishes are current, and the outdoor space truly sets it apart. From the moment you arrive, you will notice a new concrete driveway with extra space and extra thickness for plenty of room for recreational vehicles. As you walk inside the new Anderson storm entry door, you will notice durable, new Oceanview Oak laminate flooring and fresh paint, updated lighting, and cellular shades throughout. The spacious living room centers around a gas fireplace with updated tile surround and opens to the dining room and kitchen space. The kitchen is remodeled and offers quartz countertops, professionally painted cabinets by Brand New Again, and matching stainless steel appliances. Both bathrooms were refreshed in 2020 with custom vanities and marble tops, creating a clean, modern feel. Major mechanical updates include a new furnace and air conditioning system (2023), plus wiring in place for an electric vehicle or RV (2026). The 2023 complete roof tear-off comes with a transferable warranty for added peace of mind. And as a plus, the backyard features a brand new fence, deck, pergola, shed, and jetted spa! Don't miss this one!
Closed
$300,000
707 Bluestem Dr, Saint Joseph, IL 61873
3beds
1,246sqft
Single Family Residence
Built in 2005
7,500 Square Feet Lot
$-- Zestimate®
$241/sqft
$1,715 Estimated rent
Home value
Not available
Estimated sales range
Not available
$1,715/mo
Zestimate® history
Owner options
List your home for rent
$1,715/mo
Rent Zestimate®
Find your next renter with Zillow Rental Manager. Plus, with online applications, you can quickly screen prospective tenants – for free.
$1,715/mo
Rent Zestimate®
Refinance and save
$2,178/mo
Est. payment
Refinancing to a lower rate could help reduce your monthly payments and save thousands over the life of the loan.
$2,178/mo
Est. payment
Explore your selling options
Work with a Zillow partner agent
Leverage their expertise and Zillow's premium Showcase listings to get your home seen by more buyers.
Get startedList with your own agent
Get your home in front of millions of buyers by listing it on Zillow.
Learn how to do itSell it yourself
Take full control of how buyers see your home on Zillow by listing For Sale by Owner (FSBO).
List your homeWhat's special
Cellular shades throughoutFresh paintQuartz countertopsUpdated lightingMatching stainless steel appliances
Zillow last checked:
Listing updated:
Listed by:
Nate Evans (217)239-7113,
eXp Realty-Mahomet,
Vanessa Hansen 785-760-3812,
eXp Realty-Mahomet
Bought with:
Exclusive Agency
NON MEMBER
Source: MRED as distributed by MLS GRID,MLS#: 12572690
Facts & features
Interior
Bedrooms & bathrooms
- Bedrooms: 3
- Bathrooms: 2
- Full bathrooms: 2
Rooms
- Room types: Foyer, Walk In Closet, Utility Room-1st Floor
Primary bedroom
- Features: Bathroom (Full)
- Level: Main
- Area: 154 Square Feet
- Dimensions: 11X14
Bedroom 2
- Level: Main
- Area: 110 Square Feet
- Dimensions: 11X10
Bedroom 3
- Level: Main
- Area: 110 Square Feet
- Dimensions: 11X10
Dining room
- Level: Main
- Area: 120 Square Feet
- Dimensions: 10X12
Foyer
- Level: Main
- Area: 30 Square Feet
- Dimensions: 5X6
Kitchen
- Level: Main
- Area: 132 Square Feet
- Dimensions: 11X12
Living room
- Level: Main
- Area: 247 Square Feet
- Dimensions: 13X19
Other
- Level: Main
- Area: 45 Square Feet
- Dimensions: 9X5
Walk in closet
- Level: Main
- Area: 45 Square Feet
- Dimensions: 9X5
Heating
- Natural Gas, Forced Air
Cooling
- Central Air
Features
- Basement: Crawl Space
Interior area
- Total structure area: 1,246
- Total interior livable area: 1,246 sqft
- Finished area below ground: 0
Property
Parking
- Total spaces: 2
- Parking features: Yes, Garage Owned, Attached, Garage
- Attached garage spaces: 2
Accessibility
- Accessibility features: No Disability Access
Features
- Stories: 1
Lot
- Size: 7,500 Square Feet
- Dimensions: 75x100
Details
- Parcel number: 282211405011
- Special conditions: None
Construction
Type & style
- Home type: SingleFamily
- Property subtype: Single Family Residence
Materials
- Vinyl Siding
Condition
- New construction: No
- Year built: 2005
Utilities & green energy
- Sewer: Public Sewer
- Water: Public
Community & HOA
HOA
- Services included: None
Location
- Region: Saint Joseph
Financial & listing details
- Price per square foot: $241/sqft
- Tax assessed value: $201,630
- Annual tax amount: $4,241
- Date on market: 2/25/2026
- Listing terms: Cash
- Ownership: Fee Simple
Price history
| Date | Event | Price |
|---|---|---|
| 3/27/2026 | Sold | $300,000+7.2%$241/sqft |
Source:  MRED as distributed by MLS GRID #12572690 Report a problem MRED as distributed by MLS GRID #12572690 Report a problem | ||
| 2/28/2026 | Pending sale | $279,900$225/sqft |
Source: MRED as distributed by MLS GRID #12572690 Report a problem | ||
| 2/25/2026 | Listed for sale | $279,900+65.6%$225/sqft |
Source: MRED as distributed by MLS GRID #12572690 Report a problem | ||
| 8/18/2020 | Sold | $169,000$136/sqft |
Source: Public Record Report a problem | ||
| 6/4/2020 | Sold | $169,000-0.5%$136/sqft |
Source:  MRED as distributed by MLS GRID #10686860 Report a problem MRED as distributed by MLS GRID #10686860 Report a problem | ||
| 4/21/2020 | Pending sale | $169,900$136/sqft |
Source: KELLER WILLIAMS-TREC #10686860 Report a problem | ||
| 4/9/2020 | Listed for sale | $169,900+6.2%$136/sqft |
Source: KELLER WILLIAMS-TREC #10686860 Report a problem | ||
| 2/13/2018 | Sold | $160,000-1.5%$128/sqft |
Source: Public Record Report a problem | ||
| 1/3/2018 | Pending sale | $162,500$130/sqft |
Source: Keller Williams Realty #09824846 Report a problem | ||
| 1/3/2018 | Price change | $162,500+2.9%$130/sqft |
Source: Keller Williams Realty #09824846 Report a problem | ||
| 12/4/2017 | Listed for sale | $157,900+9.7%$127/sqft |
Source: Owner Report a problem | ||
| 12/8/2005 | Sold | $144,000$116/sqft |
Source: Public Record Report a problem | ||
Public tax history
| Year | Property taxes | Tax assessment |
|---|---|---|
| 2024 | $4,241 +7.5% | $67,210 +11.3% |
| 2023 | $3,943 +5.6% | $60,390 +6.4% |
| 2022 | $3,733 +4.4% | $56,750 +5.1% |
| 2021 | $3,575 +1.1% | $53,990 +1.4% |
| 2020 | $3,536 +9.6% | $53,240 +3.7% |
| 2019 | $3,226 | $51,340 +4% |
| 2018 | $3,226 +48% | $49,360 +2.2% |
| 2017 | $2,179 +0.6% | $48,300 +1.7% |
| 2016 | $2,166 | $47,500 +1.2% |
| 2015 | $2,166 -0.2% | $46,930 +3.5% |
| 2014 | $2,169 +0.8% | $45,340 +1.1% |
| 2013 | $2,152 -1.2% | $44,850 |
| 2012 | $2,179 +1.5% | $44,850 |
| 2011 | $2,146 +1.2% | $44,850 |
| 2010 | $2,122 | $44,850 +1.7% |
| 2009 | -- | $44,100 +1.8% |
| 2008 | -- | $43,320 +4.3% |
| 2007 | $2,281 -1.5% | $41,530 +3.6% |
| 2006 | $2,315 +26382.6% | $40,080 +33300% |
| 2005 | $9 +7.6% | $120 +9.1% |
| 2004 | $8 +14.4% | $110 +10% |
| 2003 | $7 | $100 |
| 2002 | -- | -- |
Find assessor info on the county website
Neighborhood: 61873
Nearby homes
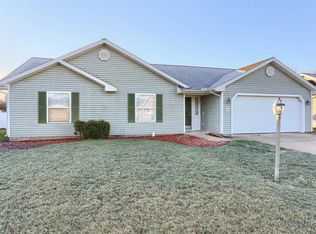
- $247,3003 bd2 ba1.2k sqft709 Bluestem Dr, Saint Joseph, IL 61873Off Market
- $930-- bd-- ba-- sqft3 3rd Ct, Saint Joseph, IL 61873Off Market
- $261,7003 bd2 ba1.2k sqft703 Bluestem Dr, Saint Joseph, IL 61873Off Market
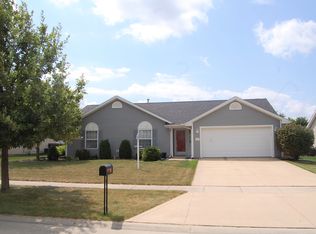
- $293,9003 bd2 ba1.2k sqft711 Bluestem Dr, Saint Joseph, IL 61873Off Market
- $292,6003 bd2 ba1.5k sqft708 Bluestem Dr, Saint Joseph, IL 61873Off Market
- $282,1003 bd2 ba1.4k sqft706 Bluestem Dr, Saint Joseph, IL 61873Off Market
- $279,000-- bd2 ba1.3k sqft701 Balsam Dr, Saint Joseph, IL 61873Off Market
- $251,6003 bd2 ba1.1k sqft704 Bluestem Dr, Saint Joseph, IL 61873Off Market
Nearby schools
GreatSchools rating
- 8/10St Joseph Elementary SchoolGrades: PK-4Distance: 0.7 mi
- 9/10St Joseph Middle SchoolGrades: 5-8Distance: 0.8 mi
- 9/10St Joseph-Ogden High SchoolGrades: 9-12Distance: 0.5 mi
Schools provided by the listing agent
- Elementary: St. Joseph Elementary School
- Middle: St. Joseph Junior High School
- High: St. Joseph Junior High School
- District: 169
Source: MRED as distributed by MLS GRID. This data may not be complete. We recommend contacting the local school district to confirm school assignments for this home.


Get pre-qualified for a loan
At Zillow Home Loans, we can pre-qualify you in as little as 5 minutes with no impact to your credit score.An equal housing lender. NMLS #10287.
- Illinois
- Champaign County
- Saint Joseph
- 61873
- 707 Bluestem Dr
Nearby cities
Nearby zip codes
Other Saint Joseph Topics
