Skip main navigation
Off market
  • Tax assessed value
    $423,100

    707 Bradford Dr, Norwalk, IA 50211

    4beds
    2,006sqft
    Residential
    Built in 2020
    9,100 Square Feet Lot
    $-- Zestimate®
    $211/sqft
    $2,347 Estimated rent

    Home value

    Not available

    Estimated sales range

    Not available

    $2,347/mo

    Zestimate® history
    Loading
    Loading...

    Owner options

    List your home for rent

    $2,347/mo

    Rent Zestimate®

    Find your next renter with Zillow Rental Manager. Plus, with online applications, you can quickly screen prospective tenants – for free.

    Learn more

    $2,347/mo

    Rent Zestimate®

    Refinance and save

    $2,318/mo

    Est. payment

    Refinancing to a lower rate could help reduce your monthly payments and save thousands over the life of the loan.

    See today's rates

    $2,318/mo

    Est. payment

    Explore your selling options

    Work with a Zillow partner agent

    Leverage their expertise and Zillow's premium Showcase listings to get your home seen by more buyers.

    Get started

    List with your own agent

    Get your home in front of millions of buyers by listing it on Zillow.

    Learn how to do it

    Sell it yourself

    Take full control of how buyers see your home on Zillow by listing For Sale by Owner (FSBO).

    List your home

    What's special

    Unfinished basementPrivate en suiteThoughtfully designed spacious residenceWalk-in closetStatement-making moody half bathBright inviting living spaceWelcoming front porch

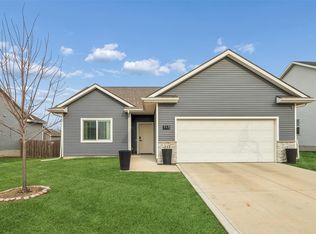
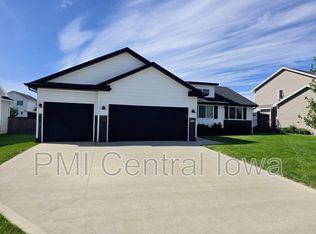
    In a world of cookie-cutter homes, this one stands apart. Built in 2020 by Orton Homes, this thoughtfully designed, spacious residence offers 2,006 sq ft of finished living space plus an additional 1,276 sq ft unfinished basement, ready for your vision. Designed for all stages of life, this home is equally perfect for a growing family or those who love hosting extended stays and holiday gatherings. Step through the front door and entertainers will instantly feel at home. The open-concept main level features 10-foot ceilings and a bright, inviting living space anchored by a stunning 5.5’ x 7’ marble kitchen island—ideal for baking, taco bars, charcuterie spreads, and everyday connection. The kitchen truly is the heart of the home. The main floor also includes a statement-making moody half bath, perfect for guests, along with a comfortable primary suite featuring a private en suite and walk-in closet. A convenient main-floor laundry room (washer and dryer included) and direct access to the garage complete this level. Upstairs, the half-story offers three generously sized rooms—ideal for bedrooms, guest space, a home office, or hobby room. The full bathroom includes a double-sink vanity with a separate toilet and shower area for added functionality. The unfinished basement provides endless possibilities—playroom, home gym, craft space, bar, or additional living area—allowing you to customize the home to fit your lifestyle. The attached 3 car garage is exceptionally well-equipped with custom wooden storage cabinets and countertops, ceiling-mounted loft storage, bike racks, and additional shelving—perfect for tools, hobbies, and organization. Outside, enjoy a fully custom wood privacy-fenced backyard with established landscaping, including birch, apple, crabapple, maple, evergreen, and hydrangea trees. A 8’ x 16’ storage shed offers even more space for outdoor equipment and seasonal storage. End your day on the welcoming front porch in this quiet neighborhood—sip your beverage of choice, watch the stars on clear nights, surrounded by beautifully designed landscaping. Things to consider as you look at this home - fully fenced yard, storage shed, blinds and curtains on all windows, additional cabinetry in kitchen and laundry room! All stuff you don’t have to do if you buy a gently lived in and fully loved home. This home offers character, comfort, and flexibility—rare in newer construction. Schedule your showing and experience it in person. This home is listed for sale by owner and our preference would be to work directly with the future homeowners. May consider a buyers agent fee.

    This property is not currently displayed as for sale or rent on Zillow. This may be different from what's on other websites or public sources.

    Facts & features

    Interior

    Bedrooms & bathrooms
    • Bedrooms: 4
    • Bathrooms: 3
    • Full bathrooms: 1
    • 3/4 bathrooms: 1
    • 1/2 bathrooms: 1
    Heating
    • Forced air, Gas
    Cooling
    • Central
    Appliances
    • Included: Dishwasher, Dryer, Garbage disposal, Microwave, Range / Oven, Refrigerator, Washer
    Features
    • 1st Flr Laundry, Carpeting, Hardwood Floors, Smoke Detector, Tile Floors
    • Flooring: Tile, Carpet, Laminate
    • Basement: Unfinished
    • Has fireplace: Yes
    Interior area
    • Total interior livable area: 2,006 sqft

    Property

    Parking
    • Total spaces: 3
    • Parking features: Garage - Attached
    Features
    • Exterior features: Vinyl
    • Has view: Yes
    • View description: City
    Lot
    • Size: 9,100 Square Feet
    Details
    • Parcel number: 63226040050

    Construction

    Type & style
    • Home type: SingleFamily
    • Property subtype: Residential
    Materials
    • Frame
    • Foundation: Concrete
    • Roof: Asphalt
    Condition
    • Year built: 2020

    Utilities & green energy

    • Sewer: City

    Community & HOA

    Location
    • Region: Norwalk

    Financial & listing details

    • Price per square foot: $211/sqft
    • Tax assessed value: $423,100
    • Annual tax amount: $6,182

    Price history

    DateEventPrice
    3/18/2026Listing removed--
    Source: Owner Report a problem
    1/19/2026Pending sale$424,900$212/sqft
    Source: Owner Report a problem
    1/13/2026Listed for sale$424,900+24.4%$212/sqft
    Source: Owner Report a problem
    8/21/2020Sold$341,555$170/sqft
    Source: DMMLS #593507 Report a problem
    7/21/2020Pending sale$341,555$170/sqft
    Source: RE/MAX Precision #593507 Report a problem
    4/25/2020Listed for sale$341,555$170/sqft
    Source: RE/MAX Precision #593507 Report a problem

    Public tax history

    YearProperty taxesTax assessment
    2025$6,182 +0.2%$348,100 +2.9%
    2024$6,170 +8%$338,300
    2023$5,714 +0.3%$338,300 +28%
    2022$5,696 +289.1%$264,400
    2021$1,464 +15641.9%$264,400 +327.1%
    2020$9 -3.7%$61,900 +15375%
    2019$10 $400
    Find assessor info on the county website

    Neighborhood: 50211

    Nearby schools

    GreatSchools rating
    Schools provided by the listing agent
    • District: Norwalk

    Source: The MLS. This data may not be complete. We recommend contacting the local school district to confirm school assignments for this home.

    Get pre-qualified for a loan
    At Zillow Home Loans, we can pre-qualify you in as little as 5 minutes with no impact to your credit score.

    An equal housing lender. NMLS #10287.