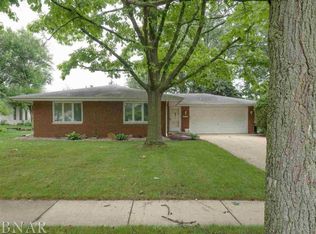
Very well maintained 4 bedroom, 2.5 bath home located in Bloomington near plenty of places to shop and eat. This home is located on a quiet street in a well established neighborhood. The main floor of the home has 2 bedrooms and a bath with a living room, dining room and nice sized kitchen with beautiful oak cabinets. The home is set up well for anyone who has any mobility issues. New carpet and some new paint in March 2024. Downstairs in the lower level, you will find 2 more bedrooms and 1.5 bathrooms, along with large family room. An added bonus is that laundry hookups are located on the main floor as well as the lower level. Outdoors you will enjoy the deck and patio all within the fully fenced back yard. For those who love to tinker in the garage, you will love the 21x25 heated garage. Another added bonus is the whole house generator! Stop today to make this house your home!
Closed
$262,500
707 Bradley Dr, Bloomington, IL 61701
4beds
3,432sqft
Single Family Residence
Built in 1968
10,360 Square Feet Lot
$290,500 Zestimate®
$76/sqft
$2,973 Estimated rent
Home value
$290,500
$276,000 - $305,000
$2,973/mo
Zestimate® history
Owner options
List your home for rent
$2,973/mo
Rent Zestimate®
Find your next renter with Zillow Rental Manager. Plus, with online applications, you can quickly screen prospective tenants – for free.
$2,973/mo
Rent Zestimate®
Refinance and save
$1,886/mo
Est. payment
Refinancing to a lower rate could help reduce your monthly payments and save thousands over the life of the loan.
$1,886/mo
Est. payment
Explore your selling options
Work with a Zillow partner agent
Leverage their expertise and Zillow's premium Showcase listings to get your home seen by more buyers.
Get startedList with your own agent
Get your home in front of millions of buyers by listing it on Zillow.
Learn how to do itSell it yourself
Take full control of how buyers see your home on Zillow by listing For Sale by Owner (FSBO).
List your homeWhat's special
Quiet streetLarge family roomNice sized kitchenNew carpetBeautiful oak cabinetsNew paint
Zillow last checked:
Listing updated:
Listed by:
Jason Collins 309-828-4663,
Brilliant Real Estate
Bought with:
Blake Heffernan
BHHS Central Illinois, REALTORS
Source: MRED as distributed by MLS GRID,MLS#: 12017847
Facts & features
Interior
Bedrooms & bathrooms
- Bedrooms: 4
- Bathrooms: 3
- Full bathrooms: 2
- 1/2 bathrooms: 1
Rooms
- Room types: Utility Room-Lower Level, Other Room
Primary bedroom
- Features: Flooring (Wood Laminate)
- Level: Main
- Area: 253 Square Feet
- Dimensions: 11X23
Bedroom 2
- Features: Flooring (Carpet)
- Level: Main
- Area: 156 Square Feet
- Dimensions: 12X13
Bedroom 3
- Features: Flooring (Carpet)
- Level: Basement
- Area: 182 Square Feet
- Dimensions: 14X13
Bedroom 4
- Features: Flooring (Carpet)
- Level: Basement
- Area: 154 Square Feet
- Dimensions: 14X11
Dining room
- Features: Flooring (Wood Laminate)
- Level: Main
- Area: 198 Square Feet
- Dimensions: 18X11
Family room
- Features: Flooring (Carpet)
- Level: Basement
- Area: 700 Square Feet
- Dimensions: 20X35
Kitchen
- Features: Flooring (Ceramic Tile)
- Level: Main
- Area: 130 Square Feet
- Dimensions: 13X10
Living room
- Features: Flooring (Carpet)
- Level: Main
- Area: 300 Square Feet
- Dimensions: 15X20
Other
- Features: Flooring (Ceramic Tile)
- Level: Main
- Area: 130 Square Feet
- Dimensions: 10X13
Other
- Level: Basement
- Area: 156 Square Feet
- Dimensions: 12X13
Heating
- Steam
Cooling
- Central Air
Appliances
- Included: Range, Microwave, Dishwasher, Refrigerator, Washer, Dryer
- Laundry: Gas Dryer Hookup, Multiple Locations
Features
- Basement: Finished,Full
- Number of fireplaces: 2
- Fireplace features: Family Room, Living Room
Interior area
- Total structure area: 3,432
- Total interior livable area: 3,432 sqft
- Finished area below ground: 1,560
Property
Parking
- Total spaces: 2
- Parking features: Concrete, Garage Door Opener, Heated Garage, On Site, Garage Owned, Attached, Garage
- Attached garage spaces: 2
- Has uncovered spaces: Yes
Accessibility
- Accessibility features: No Disability Access
Features
- Stories: 1
- Patio & porch: Deck, Patio
- Fencing: Fenced
Lot
- Size: 10,360 Square Feet
- Dimensions: 70X148
Details
- Parcel number: 1435330009
- Special conditions: None
Construction
Type & style
- Home type: SingleFamily
- Architectural style: Ranch
- Property subtype: Single Family Residence
Materials
- Aluminum Siding, Brick
- Foundation: Block
- Roof: Asphalt
Condition
- New construction: No
- Year built: 1968
Utilities & green energy
- Electric: Circuit Breakers, 150 Amp Service
- Sewer: Public Sewer
- Water: Public
Community & HOA
HOA
- Services included: None
Location
- Region: Bloomington
Financial & listing details
- Price per square foot: $76/sqft
- Tax assessed value: $198,771
- Annual tax amount: $3,625
- Date on market: 4/5/2024
- Listing terms: Conventional
- Ownership: Fee Simple
Price history
| Date | Event | Price |
|---|---|---|
| 5/20/2024 | Sold | $262,500-2.7%$76/sqft |
Source:  MRED as distributed by MLS GRID #12017847 Report a problem MRED as distributed by MLS GRID #12017847 Report a problem | ||
| 4/14/2024 | Pending sale | $269,900$79/sqft |
Source: MRED as distributed by MLS GRID #12017847 Report a problem | ||
| 4/11/2024 | Price change | $269,900-3.6%$79/sqft |
Source: MRED as distributed by MLS GRID #12017847 Report a problem | ||
| 4/5/2024 | Listed for sale | $279,900$82/sqft |
Source: MRED as distributed by MLS GRID #12017847 Report a problem | ||
Public tax history
| Year | Property taxes | Tax assessment |
|---|---|---|
| 2024 | $4,480 +9.6% | $66,257 +10.6% |
| 2023 | $4,089 +12.8% | $59,927 +11.7% |
| 2022 | $3,625 +3.3% | $53,654 +2.6% |
| 2021 | $3,511 | $52,309 +1.8% |
| 2020 | -- | $51,384 |
| 2019 | -- | $51,384 |
| 2018 | -- | $51,384 |
| 2017 | $3,399 0% | $51,384 -2.7% |
| 2016 | $3,400 +3.5% | $52,810 +5.2% |
| 2015 | $3,285 | $50,204 +3.6% |
| 2014 | $3,285 +9.8% | $48,476 |
| 2013 | $2,992 -8.8% | $48,476 -4.1% |
| 2012 | $3,281 | $50,526 -2.7% |
| 2011 | $3,281 +0.4% | $51,952 |
| 2010 | $3,270 +0.7% | $51,952 |
| 2009 | $3,248 -5.1% | $51,952 +3.3% |
| 2008 | $3,423 +2.1% | $50,269 +2.6% |
| 2007 | $3,354 | $49,019 +5.5% |
| 2006 | -- | $46,443 +2.1% |
| 2005 | -- | $45,488 +7.2% |
| 2002 | -- | $42,436 +4.1% |
| 2001 | -- | $40,757 +4.6% |
| 2000 | -- | $38,961 |
Find assessor info on the county website
Neighborhood: 61701
Nearby homes
- $277,5004 bd2 ba2.2k sqft705 Bradley Dr, Bloomington, IL 61701Off Market
- $380,4005 bd3 ba4.3k sqft326 Vista Dr, Bloomington, IL 61701Off Market
- $230,9003 bd2 ba2.8k sqft703 Bradley Dr, Bloomington, IL 61701Off Market
- $704,100-- bd-- ba7k sqft710 Iaa Dr, Bloomington, IL 61701Off Market
- $--1 bd1 ba1.1k sqft710 Iaa Dr #203, Bloomington, IL 61701Off Market
- $--1 bd1 ba900 sqft710 Iaa Dr APT 102, Bloomington, IL 61701Off Market
- $187,9001 bd1 ba900 sqft710 Iaa Dr APT 105, Bloomington, IL 61701Off Market
- $--1 bd1 ba900 sqft710 Iaa Dr APT 201, Bloomington, IL 61701Off Market
Nearby schools
GreatSchools rating
- 4/10Bent Elementary SchoolGrades: K-5Distance: 2.3 mi
- 5/10Bloomington Jr High SchoolGrades: 6-8Distance: 1.3 mi
- 3/10Bloomington High SchoolGrades: 9-12Distance: 1.2 mi
Schools provided by the listing agent
- Elementary: Bent Elementary
- Middle: Bloomington Jr High School
- High: Bloomington High School
- District: 87
Source: MRED as distributed by MLS GRID. This data may not be complete. We recommend contacting the local school district to confirm school assignments for this home.


Get pre-qualified for a loan
At Zillow Home Loans, we can pre-qualify you in as little as 5 minutes with no impact to your credit score.An equal housing lender. NMLS #10287.
Sell for more on Zillow
Get a Zillow Showcase℠ listing at no additional cost and you could sell for .
$290,500
2% more
+$5,810
With Zillow Showcase(estimated)
$296,310
- Illinois
- McLean County
- Bloomington
- 61701
- 707 Bradley Dr
Nearby cities
Nearby zip codes
Other Bloomington Topics
