Skip main navigation
Off market
  • $645,600

    707 Bridge Vw, Feasterville, PA 19053

    4beds
    2,449sqft
    SingleFamily
    Built in 1979
    0.28 Acres Lot
    $645,600 Zestimate®
    $264/sqft
    $3,747 Estimated rent

    Home value

    $645,600

    $613,000 - $678,000

    $3,747/mo

    Zestimate® history
    Loading
    Loading...

    Owner options

    List your home for rent

    $3,747/mo

    Rent Zestimate®

    Find your next renter with Zillow Rental Manager. Plus, with online applications, you can quickly screen prospective tenants – for free.

    Learn more

    $3,747/mo

    Rent Zestimate®

    Refinance and save

    $4,165/mo

    Est. payment

    Refinancing to a lower rate could help reduce your monthly payments and save thousands over the life of the loan.

    See today's rates

    $4,165/mo

    Est. payment

    Explore your selling options

    Work with a Zillow partner agent

    Leverage their expertise and Zillow's premium Showcase listings to get your home seen by more buyers.

    Get started

    List with your own agent

    Get your home in front of millions of buyers by listing it on Zillow.

    Learn how to do it

    Sell it yourself

    Take full control of how buyers see your home on Zillow by listing For Sale by Owner (FSBO).

    List your home

    What's special

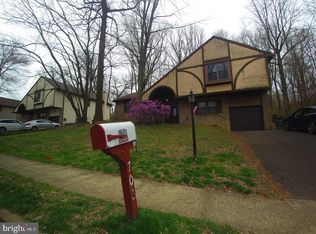
    The moment you enter this beautiful home that backs up to the woods, you will know this is YOUR home. Upon entering is a spacious foyer with a beautiful winding staircase. The kitchen has granite countertops and it seamlessly flows to the family room. Near is the beautiful dining room and across the spacious living room. There is a laundry room and 1/2 bath on the first floor too. Snuggle up with a book or watch TV in the family room while the wood fireplace is roaring. Sliding glass doors open to an expansive deck which is perfect for entertaining and overlooks the woods. This stunning home has four bedrooms with two updated bathrooms upstairs and the master bathroom includes a lighted Jacuzzi tub. Master bedroom wall was opened up to create a larger room. The fully finished basement has two showers, built in sauna and 1/2 bathroom. This fantastic gorgeous home has hardwood floors throughout including the fully finished basement. This wooded beautiful development has a community pool, tennis courts and a playground. Heating and air conditioning system was replaced 2015, roof replaced 2014, siding replaced 2014 and deck replaced 2014. Playwicki Farm, shopping, train stations and major highways are close by. Lastly, this home is in desirable highly rated Neshaminy school district. Owner is a licensed PA and NJ Realtor.

    This property is off market, which means it's not currently listed for sale or rent on Zillow. This may be different from what's available on other websites or public sources.

    Facts & features

    Interior

    Bedrooms & bathrooms
    • Bedrooms: 4
    • Bathrooms: 4
    • Full bathrooms: 2
    • 1/2 bathrooms: 2
    Heating
    • Heat pump, Electric
    Cooling
    • Central
    Appliances
    • Included: Dishwasher, Dryer, Garbage disposal, Microwave, Range / Oven, Washer
    Features
    • Recessed Lighting, Wood Floors
    • Flooring: Hardwood
    • Basement: Y
    • Has fireplace: Yes
    • Fireplace features: wood stove
    Interior area
    • Total interior livable area: 2,449 sqft
    • Finished area below ground: 0

    Property

    Parking
    • Total spaces: 2
    • Parking features: Garage - Attached
    Features
    • Exterior features: Stone, Vinyl
    • Pool features: Community
    Lot
    • Size: 0.28 Acres
    Details
    • Parcel number: 21025138
    • Special conditions: Standard

    Construction

    Type & style
    • Home type: SingleFamily
    • Architectural style: Colonial
    Materials
    • Frame
    • Roof: Other
    Condition
    • Year built: 1979

    Community & neighborhood

    Location
    • Region: Feasterville
    • Municipality: LOWER SOUTHAMPTON TWP

    HOA & financial

    HOA
    • Has HOA: Yes
    • HOA fee: $86 monthly

    Other

    Other facts
    • Appliances: Dishwasher, Disposal, Built-in Microwave, Washer, Dryer - Electric, Built-In Range, Oven/Range - Electric
    • AssociationYN: true
    • FireplaceYN: true
    • GarageYN: true
    • AttachedGarageYN: true
    • HeatingYN: true
    • CoolingYN: true
    • StructureType: Detached
    • ConstructionMaterials: Frame, Stone, Vinyl Siding
    • StoriesTotal: 2
    • ArchitecturalStyle: Colonial
    • SpecialListingConditions: Standard
    • ParkingFeatures: Driveway, Attached Garage, Asphalt, Garage Faces Front, Inside Entrance
    • CoveredSpaces: 2
    • Cooling: Central Air
    • InteriorFeatures: Recessed Lighting, Wood Floors
    • PoolFeatures: Community
    • BelowGradeFinishedArea: 0
    • Heating: Heat Pump - Electric BackUp
    • Basement: Y
    • MlsStatus: ACTIVE UNDER CONTRACT
    • Municipality: LOWER SOUTHAMPTON TWP

    Price history

    DateEventPrice
    4/24/2020Sold$412,000+3%$168/sqft
    Source: CB Hearthside solds #PABU491142_19053 Report a problem
    3/8/2020Pending sale$399,999$163/sqft
    Source: Coldwell Banker Hearthside #PABU491142 Report a problem
    3/5/2020Listed for sale$399,999+5.8%$163/sqft
    Source: Coldwell Banker Hearthside #PABU491142 Report a problem
    1/30/2014Sold$378,000-4.3%$154/sqft
    Source: Public Record Report a problem
    12/16/2013Listed for sale$394,900+11.2%$161/sqft
    Source: Wynn Real Estate #6317423 Report a problem
    3/17/2005Sold$355,000$145/sqft
    Source: Public Record Report a problem

    Public tax history

    YearProperty taxesTax assessment
    2025$7,729 +1%$34,280
    2024$7,651 +5.9%$34,280
    2023$7,225 +2.7%$34,280
    2022$7,032 $34,280
    2021$7,032 +1.2%$34,280
    2020$6,946 +4.3%$34,280
    2018$6,662 +2.7%$34,280
    2017$6,489 -1.4%$34,280
    2016$6,580 +26.3%$34,280
    2015$5,211 $34,280
    2014$5,211 $34,280
    2013-- $34,280
    2012-- $34,280
    2011-- $34,280
    2010-- $34,280
    2009-- $34,280
    2008-- $34,280
    2007-- $34,280
    2006-- $34,280
    2005-- $34,280 +300%
    2004-- $8,570
    2003-- $8,570
    2002-- $8,570
    2000-- $8,570

    Find assessor info on the county website

    Neighborhood: 19053

    Nearby schools

    GreatSchools rating
    Schools provided by the listing agent
    • Elementary: LOWER SOUTHAMPTON
    • Middle: NESHAMINY
    • High: NESHAMINY
    • District: NESHAMINY

    Source: The MLS. This data may not be complete. We recommend contacting the local school district to confirm school assignments for this home.

    Get a cash offer in 3 minutes
    Find out how much your home could sell for in as little as 3 minutes with a no-obligation cash offer.
    Estimated market value
    $645,600
    Get a cash offer in 3 minutes
    Find out how much your home could sell for in as little as 3 minutes with a no-obligation cash offer.
    Estimated market value
    $645,600