Welcome to this stunning new construction, two-story home in the highly desirable Savannah Hills community. Offering 5 bedrooms, 3.5 bathrooms, and 3,260 square feet of thoughtfully designed living space, this home showcases one of the builder’s newest and most sought-after floor plans, created to meet the needs of today’s modern families.
The main level features a spacious open-concept layout, ideal for both everyday living and entertaining. The expansive living area flows seamlessly into the kitchen and includes a separate formal dining area, perfect for hosting gatherings or special occasions. Abundant natural light and luxury vinyl plank flooring enhances the open design, creating a warm and inviting atmosphere throughout.
Upstairs, you’ll find four generously sized bedrooms, including a luxurious primary suite designed as a true retreat. The primary bath is highlighted by a spa-inspired ensuite, featuring a beautifully tiled shower, a freestanding soaking tub, dual vanities, and a massive walk-in closet offering exceptional storage and organization. Additional upper-level bedrooms provide ample space for family, guests, or home office needs. Convenient upper-level laundry room.
The finished basement adds valuable living space and includes a fifth bedroom, full bathroom, and a large recreation area, making it ideal for entertaining, a media room, or extended-stay guests. Additional unfinished storage space.
Completing the home is a three-car garage, providing plenty of room for vehicles, storage, and recreational equipment. Situated in the growing Savannah Hills subdivision, this new construction home blends modern design, functionality, and quality craftsmanship—an excellent opportunity to own a brand-new home tailored for today’s lifestyle.
Closed
Listed by: Judy Dempcy Homes Powered by KW Pinnacle • Rob L Cole • 618-632-4030
Bought with: Nettwork Global
$588,800
707 Bridgeway Dr, O'Fallon, IL 62269
5beds
3,260sqft
Single Family Residence
Built in ----
9,147 Square Feet Lot
$599,200 Zestimate®
$181/sqft
$3,881 Estimated rent
Home value
$599,200
$539,000 - $665,000
$3,881/mo
Zestimate® history
Owner options
List your home for rent
$3,881/mo
Rent Zestimate®
Find your next renter with Zillow Rental Manager. Plus, with online applications, you can quickly screen prospective tenants – for free.
$3,881/mo
Rent Zestimate®
Refinance and save
$3,931/mo
Est. payment
Refinancing to a lower rate could help reduce your monthly payments and save thousands over the life of the loan.
$3,931/mo
Est. payment
Explore your selling options
Work with a Zillow partner agent
Leverage their expertise and Zillow's premium Showcase listings to get your home seen by more buyers.
Get startedList with your own agent
Get your home in front of millions of buyers by listing it on Zillow.
Learn how to do itSell it yourself
Take full control of how buyers see your home on Zillow by listing For Sale by Owner (FSBO).
List your homeWhat's special
Four generously sized bedroomsAbundant natural lightSpacious open-concept layoutSeparate formal dining areaConvenient upper-level laundry roomLuxury vinyl plank flooringFreestanding soaking tub
Zillow last checked:
Listing updated:
Listed by:
Rob L Cole 618-632-4030,
Judy Dempcy Homes Powered by KW Pinnacle
Bought with:
Summer H Penet, 471.019501
Nettwork Global
Source: MARIS,MLS#: 26001984 Originating MLS: Southwestern Illinois Board of REALTORS
Originating MLS: Southwestern Illinois Board of REALTORSFacts & features
Interior
Bedrooms & bathrooms
- Bedrooms: 5
- Bathrooms: 4
- Full bathrooms: 3
- 1/2 bathrooms: 1
- Main level bathrooms: 1
Primary bedroom
- Features: Floor Covering: Luxury Vinyl Plank
- Level: Upper
- Area: 238
- Dimensions: 17x14
Bedroom 2
- Features: Floor Covering: Carpeting
- Level: Upper
- Area: 143
- Dimensions: 13x11
Bedroom 3
- Features: Floor Covering: Carpeting
- Level: Upper
- Area: 130
- Dimensions: 13x10
Bedroom 4
- Features: Floor Covering: Carpeting
- Level: Upper
- Area: 143
- Dimensions: 13x11
Bedroom 5
- Features: Floor Covering: Carpeting
- Level: Basement
- Area: 169
- Dimensions: 13x13
Primary bathroom
- Features: Floor Covering: Ceramic Tile
- Level: Upper
- Area: 143
- Dimensions: 13x11
Bathroom
- Features: Floor Covering: Luxury Vinyl Plank
- Level: Main
- Area: 25
- Dimensions: 5x5
Bathroom 3
- Features: Floor Covering: Ceramic Tile
- Level: Upper
- Area: 72
- Dimensions: 9x8
Bathroom 4
- Features: Floor Covering: Ceramic Tile
- Level: Basement
- Area: 50
- Dimensions: 10x5
Breakfast room
- Features: Floor Covering: Luxury Vinyl Plank
- Level: Main
- Area: 187
- Dimensions: 11x17
Dining room
- Features: Floor Covering: Luxury Vinyl Plank
- Level: Main
- Area: 143
- Dimensions: 13x11
Family room
- Features: Floor Covering: Luxury Vinyl Plank
- Level: Main
- Area: 306
- Dimensions: 18x17
Kitchen
- Features: Floor Covering: Luxury Vinyl Plank
- Level: Main
- Area: 170
- Dimensions: 10x17
Recreation room
- Features: Floor Covering: Carpeting
- Level: Basement
- Area: 425
- Dimensions: 25x17
Heating
- Forced Air
Cooling
- Central Air
Appliances
- Included: Dishwasher, Disposal, Microwave, Range
- Laundry: 2nd Floor
Features
- Basement: Partially Finished,Full,Sleeping Area
- Number of fireplaces: 1
- Fireplace features: Family Room, Gas
Interior area
- Total structure area: 3,260
- Total interior livable area: 3,260 sqft
- Finished area above ground: 2,522
- Finished area below ground: 738
Property
Parking
- Total spaces: 3
- Parking features: Garage - Attached
- Attached garage spaces: 3
Features
- Levels: Two
- Pool features: Community
Lot
- Size: 9,147 Square Feet
- Features: Level
Details
- Parcel number: 0323.0116006
- Special conditions: Standard
Construction
Type & style
- Home type: SingleFamily
- Architectural style: Other
- Property subtype: Single Family Residence
Materials
- Brick, Stone, Vinyl Siding
Condition
- New construction: Yes
Utilities & green energy
- Electric: Ameren
- Sewer: Public Sewer
- Water: Public
- Utilities for property: Electricity Connected, Natural Gas Connected, Sewer Connected
Community & HOA
Community
- Subdivision: Savannah Hills
HOA
- Has HOA: Yes
- Amenities included: Association Management, Common Ground, Park, Pool, Trail(s)
- Services included: Clubhouse, Maintenance Grounds, Pool
- HOA fee: $500 annually
- HOA name: Savannah Hills
Location
- Region: Ofallon
Financial & listing details
- Price per square foot: $181/sqft
- Date on market: 1/15/2026
- Cumulative days on market: 67 days
- Listing terms: Cash,Conventional,FHA,Other,VA Loan
- Electric utility on property: Yes
Price history
| Date | Event | Price |
|---|---|---|
| 5/1/2026 | Sold | $588,800$181/sqft |
Source:  MARIS #26001984 Report a problem MARIS #26001984 Report a problem | ||
| 3/23/2026 | Pending sale | $588,800$181/sqft |
Source: MARIS #26001984 Report a problem | ||
| 1/15/2026 | Listed for sale | $588,800$181/sqft |
Source: MARIS #26001984 Report a problem | ||
Public tax history
Tax history is unavailable.
Neighborhood: 62269
Nearby homes
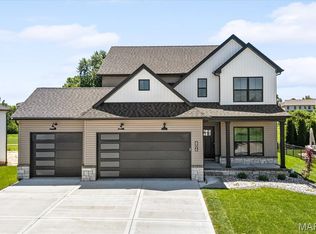
- $925,0004 bd4 ba3.6k sqft701 Bridgeway Dr, O'Fallon, IL 62269Coming Soon

- $672,2445 bd4 ba3.3k sqft806 Bridgeway, O'Fallon, IL 62269Sold
- $8,21522.46 acresSavannah Hills Blvd, Ofallon, IL 62269Off Market
- $670,0005 bd4 ba3.9k sqft8000 Nolan St, O'Fallon, IL 62269Sold
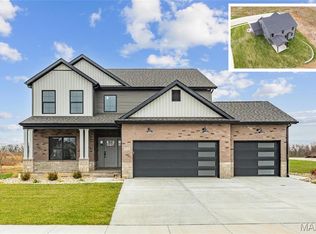
- $750,0005 bd4 ba3.9k sqft7006 Emerson, O'Fallon, IL 62269Sold
- $750,0005 bd5 ba3.4k sqft7007 Emerson, O'Fallon, IL 62269New Construction
- $3314,791 sqftOld Collinville Rd, Ofallon, IL 62269Off Market
- $6,423-- bd-- ba-- sqftSeagate Dr, Ofallon, IL 62269Off Market
Nearby schools
GreatSchools rating
- 7/10Marie Schaefer Elementary SchoolGrades: PK-5Distance: 3 mi
- 8/10Fulton Jr High SchoolGrades: 6-8Distance: 2 mi
- 6/10O'Fallon High SchoolGrades: 9-12Distance: 3.6 mi
Schools provided by the listing agent
- Elementary: Ofallon Dist 90
- Middle: Ofallon Dist 90
- High: Ofallon
Source: MARIS. This data may not be complete. We recommend contacting the local school district to confirm school assignments for this home.
Get a cash offer in 3 minutes
Find out how much your home could sell for in as little as 3 minutes with a no-obligation cash offer.
Estimated market value
$599,200
Get a cash offer in 3 minutes
Find out how much your home could sell for in as little as 3 minutes with a no-obligation cash offer.
Estimated market value
$599,200
- Illinois
- Saint Clair County
- O Fallon
- 62269
- 707 Bridgeway Dr
