Skip main navigation
Off market
  • $637,700

    707 Briercliff Dr, Orlando, FL 32806

    3beds
    1,676sqft
    Single Family Residence
    Built in 1988
    5,492 Square Feet Lot
    $637,700 Zestimate®
    $380/sqft
    $2,840 Estimated rent

    Home value

    $637,700

    $599,000 - $676,000

    $2,840/mo

    Zestimate® history
    Loading
    Loading...

    Owner options

    List your home for rent

    $2,840/mo

    Rent Zestimate®

    Find your next renter with Zillow Rental Manager. Plus, with online applications, you can quickly screen prospective tenants – for free.

    Learn more

    $2,840/mo

    Rent Zestimate®

    Refinance and save

    $4,519/mo

    Est. payment

    Refinancing to a lower rate could help reduce your monthly payments and save thousands over the life of the loan.

    See today's rates

    $4,519/mo

    Est. payment

    Explore your selling options

    Work with a Zillow partner agent

    Leverage their expertise and Zillow's premium Showcase listings to get your home seen by more buyers.

    Get started

    List with your own agent

    Get your home in front of millions of buyers by listing it on Zillow.

    Learn how to do it

    Sell it yourself

    Take full control of how buyers see your home on Zillow by listing For Sale by Owner (FSBO).

    List your home

    What's special

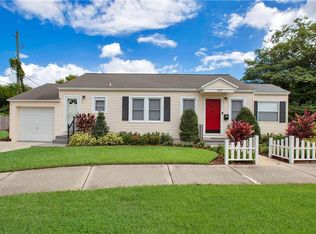
    If you've been looking for a meticulously remodeled and maintained home in the heart of downtown Orlando, then you have to see this property. Located conveniently in the Lake Davis/Delaney Park area it is mere minutes to city parks, lakes, cafes and shops. The interior of this home is spectacular. The minute you open the front door you will be impressed by the designer touches. Plantation shutters, crown molding, upgraded baseboards and wood look porcelain tile floors to name a few. The open and bright living room and dining room areas are overlooked by the kitchen. The kitchen is an entertainer's dream with beautiful stone counter tops, light wood cabinets and stainless steel appliances. The baths have also been remodeled to the highest standards. The master bedroom has a walk in closet with built-ins and an ensuite bath with an oversized walk in shower. The second bedroom also has closet built-ins. The third bedroom is used as an office and opens up to the Florida room which overlooks the backyard courtyard. The backyard fence currently only includes the patio but the fence can be moved to include the grass areas. The roof was replaced in 2017, windows upgraded to double pane and it was re-plumbed in 2016. AC is approximately 10 years old. Seller will consider selling property furnished.

    This property is off market, which means it's not currently listed for sale or rent on Zillow. This may be different from what's available on other websites or public sources.
    Originating MLS: Orlando Regional

    Facts & features

    Interior

    Bedrooms & bathrooms
    • Bedrooms: 3
    • Bathrooms: 2
    • Full bathrooms: 2
    Heating
    • Forced air, Electric
    Cooling
    • Central
    Appliances
    • Included: Dishwasher, Dryer, Garbage disposal, Microwave, Range / Oven, Refrigerator, Washer
    • Laundry: Inside, Laundry Closet
    Features
    • Ceiling Fans(s), Eating Space In Kitchen, Open Floorplan, Stone Counters, Walk-In Closet(s), Crown Molding, Solid Wood Cabinets, Kitchen/Family Room Combo, Living Room/Dining Room Combo, Window Treatments, Skylight(s)
    • Flooring: Tile
    • Windows: Window Treatments, Shutters
    Interior area
    • Structure area source: Public Records
    • Total interior livable area: 1,676 sqft

    Property

    Parking
    • Total spaces: 2
    • Parking features: Garage - Attached
    Features
    • Levels: One
    • Patio & porch: Patio, Rear Porch
    • Exterior features: Brick
    • Fencing: Other
    Lot
    • Size: 5,492 Square Feet
    • Dimensions: 50x110
    • Features: In City Limits, Level/Flat, Sidewalk
    • Residential vegetation: Mature Landscaping
    Details
    • Parcel number: 292236501603110
    • Zoning: R-1A/T/AN

    Construction

    Type & style
    • Home type: SingleFamily
    • Architectural style: Other
    • Property subtype: Single Family Residence
    Materials
    • masonry
    • Roof: Composition
    Condition
    • Year built: 1988

    Utilities & green energy

    • Sewer: Public Sewer
    • Utilities for property: Electricity Connected, Phone Available, Sewer Connected, Public, Street Lights, Cable Connected, Natural Gas Available, Water Connected

    Community & HOA

    Community
    • Security: Smoke Detector(s)
    • Subdivision: LAWTON LAWRENCE SUB
    Location
    • Region: Orlando

    Financial & listing details

    • Price per square foot: $380/sqft
    • Tax assessed value: $599,753
    • Annual tax amount: $7,167
    • Listing terms: Cash, Conventional, FHA, VA Loan
    • Ownership: Fee Simple

    Price history

    DateEventPrice
    7/24/2020Sold$470,000-1.9%$280/sqft
    Source: Public Record Report a problem
    5/4/2020Pending sale$479,000$286/sqft
    Source: OLDE TOWN BROKERS INC #O5860425 Report a problem
    5/1/2020Listed for sale$479,000+68.1%$286/sqft
    Source: OLDE TOWN BROKERS INC #O5860425 Report a problem
    2/28/2017Sold$285,000-9.5%$170/sqft
    Source: Public Record Report a problem
    1/5/2017Price change$315,000-3.1%$188/sqft
    Source: Keller Williams - Orlando Central #O5479225 Report a problem
    10/10/2016Price change$325,000-3%$194/sqft
    Source: Coldwell Banker Residential Real Estate - Orlando #O5444256 Report a problem
    9/14/2016Price change$334,900-1.5%$200/sqft
    Source: Coldwell Banker Residential Real Estate - Orlando #O5444256 Report a problem
    8/8/2016Price change$339,900-2.9%$203/sqft
    Source: Coldwell Banker Residential Real Estate - Orlando #O5444256 Report a problem
    6/6/2016Price change$349,900-2.8%$209/sqft
    Source: Coldwell Banker Residential Real Estate - Orlando #O5444256 Report a problem
    6/2/2016Listed for sale$359,900$215/sqft
    Source: Coldwell Banker Residential Real Estate - Orlando #O5444256 Report a problem

    Public tax history

    YearProperty taxesTax assessment
    2024$7,167 +3.8%$430,623 +3%
    2023$6,907 +2.9%$418,081 +3%
    2022$6,709 +1.6%$405,904 +3%
    2021$6,604 +81.9%$394,082 +70.4%
    2020$3,631 +1.2%$231,212 +2.3%
    2019$3,587 +1.1%$226,014 +1.9%
    2018$3,548 $221,800 -14%
    2017$3,548 -24%$258,021 +0%
    2016$4,667 +3.3%$257,899 +9.1%
    2015$4,517 +28.2%$236,468 +39.8%
    2014$3,523 +7.9%$169,106 +2.2%
    2013$3,267 +0.1%$165,417 +0.7%
    2012$3,264 +67.8%$164,275 -9.4%
    2011$1,945 +5.5%$181,253 -3.1%
    2010$1,844 $187,140 -13.6%
    2009-- $216,699 -30.2%
    2008$1,699 -6.6%$310,586 -7.2%
    2007$1,819 -5.1%$334,706 +22.7%
    2006$1,917 +0.6%$272,821 +15.1%
    2005$1,906 +5.6%$237,022 +5.5%
    2004$1,805 +1.9%$224,729 +23.8%
    2003$1,771 +3.1%$181,539 +14.9%
    2002$1,719 -0.7%$157,964 +3.9%
    2001$1,731 +19.1%$152,091 +40.7%
    2000$1,454 $108,070
    Find assessor info on the county website

    Neighborhood: Lake Davis-Greenwood

    Nearby schools

    GreatSchools rating
    Schools provided by the listing agent
    • Elementary: Blankner Elem
    • High: Boone High

    Source: The MLS. This data may not be complete. We recommend contacting the local school district to confirm school assignments for this home.

    Get a cash offer in 3 minutes
    Find out how much your home could sell for in as little as 3 minutes with a no-obligation cash offer.
    Estimated market value
    $637,700
    Get a cash offer in 3 minutes
    Find out how much your home could sell for in as little as 3 minutes with a no-obligation cash offer.
    Estimated market value
    $637,700