Move-in ready and beautifully cared for, this spacious 2-story home in desirable Cambridge Lakes offers the updates, layout, and community amenities buyers are looking for. Built in 2014, the home features a brand-new roof (2024), newer laminate flooring across much of the main and upper levels, and a freshly stained deck overlooking a fully fenced backyard. Inside, the main floor offers a bright, functional layout with a large living room, dining area, and an updated kitchen with granite countertops, tile backsplash, stainless steel appliances, center island, and walk-in pantry. A separate family room provides additional everyday living space, and the half bath is conveniently located nearby. The second level includes spacious bedrooms, a laundry room, and a large loft with potential for a fifth bedroom, office, or play area. The primary suite features two walk-in closets, double sinks, a soaking tub, and separate shower. The finished basement adds even more flexibility with a rec room or optional bedroom with luxury vinyl plank flooring, plus another carpeted family room area. A 3-car garage and great storage make this home as practical as it is appealing. Enjoy all that Cambridge Lakes has to offer, including outdoor pools, a heated indoor pool, fitness center, clubhouse, walking trails, playgrounds, sports courts, fishing lakes, and a charter school.
Closed
$495,000
707 Brighton Dr, Hampshire, IL 60140
4beds
2,799sqft
Single Family Residence
Built in 2014
0.27 Acres Lot
$501,200 Zestimate®
$177/sqft
$3,498 Estimated rent
Home value
$501,200
$451,000 - $556,000
$3,498/mo
Zestimate® history
Owner options
List your home for rent
$3,498/mo
Rent Zestimate®
Find your next renter with Zillow Rental Manager. Plus, with online applications, you can quickly screen prospective tenants – for free.
$3,498/mo
Rent Zestimate®
Refinance and save
$3,701/mo
Est. payment
Refinancing to a lower rate could help reduce your monthly payments and save thousands over the life of the loan.
$3,701/mo
Est. payment
Explore your selling options
Work with a Zillow partner agent
Leverage their expertise and Zillow's premium Showcase listings to get your home seen by more buyers.
Get startedList with your own agent
Get your home in front of millions of buyers by listing it on Zillow.
Learn how to do itSell it yourself
Take full control of how buyers see your home on Zillow by listing For Sale by Owner (FSBO).
List your homeWhat's special
Large loftSpacious bedroomsFully fenced backyardCenter islandWalk-in pantrySeparate family roomLaundry room
Zillow last checked:
Listing updated:
Listed by:
Tom Dudzinski 847-647-4000,
Illinois Star, Ltd. REALTORS
Bought with:
Giovanna Schmieder
Keller Williams Infinity
Source: MRED as distributed by MLS GRID,MLS#: 12598529
Facts & features
Interior
Bedrooms & bathrooms
- Bedrooms: 4
- Bathrooms: 3
- Full bathrooms: 2
- 1/2 bathrooms: 1
Rooms
- Room types: Bonus Room, Eating Area, Game Room, Recreation Room
Primary bedroom
- Features: Flooring (Wood Laminate), Bathroom (Full)
- Level: Second
- Area: 234 Square Feet
- Dimensions: 18X13
Bedroom 2
- Features: Flooring (Wood Laminate)
- Level: Second
- Area: 130 Square Feet
- Dimensions: 13X10
Bedroom 3
- Features: Flooring (Wood Laminate)
- Level: Second
- Area: 195 Square Feet
- Dimensions: 13X15
Bedroom 4
- Features: Flooring (Wood Laminate)
- Level: Second
- Area: 182 Square Feet
- Dimensions: 13X14
Bonus room
- Features: Flooring (Wood Laminate)
- Level: Second
- Area: 294 Square Feet
- Dimensions: 14X21
Dining room
- Features: Flooring (Wood Laminate)
- Level: Main
- Dimensions: COMBO
Eating area
- Features: Flooring (Wood Laminate)
- Level: Main
- Area: 104 Square Feet
- Dimensions: 8X13
Family room
- Features: Flooring (Carpet)
- Level: Main
- Area: 238 Square Feet
- Dimensions: 14X17
Game room
- Features: Flooring (Carpet)
- Level: Basement
- Area: 384 Square Feet
- Dimensions: 24X16
Kitchen
- Features: Kitchen (Eating Area-Table Space, Island, Pantry-Walk-in), Flooring (Wood Laminate)
- Level: Main
- Area: 165 Square Feet
- Dimensions: 11X15
Laundry
- Features: Flooring (Vinyl)
- Level: Second
- Area: 64 Square Feet
- Dimensions: 8X8
Living room
- Features: Flooring (Wood Laminate)
- Level: Main
- Area: 378 Square Feet
- Dimensions: 18X21
Recreation room
- Features: Flooring (Vinyl)
- Level: Basement
- Area: 336 Square Feet
- Dimensions: 21X16
Heating
- Natural Gas, Forced Air
Cooling
- Central Air
Appliances
- Included: Range, Microwave, Dishwasher, Refrigerator, Disposal, Stainless Steel Appliance(s)
- Laundry: Upper Level, In Unit
Features
- 1st Floor Full Bath, Walk-In Closet(s), Open Floorplan, Dining Combo, Granite Counters
- Flooring: Laminate
- Basement: Finished,Full
Interior area
- Total structure area: 0
- Total interior livable area: 2,799 sqft
Property
Parking
- Total spaces: 3
- Parking features: Asphalt, Garage Door Opener, Garage, Yes, Garage Owned, Attached
- Attached garage spaces: 3
- Has uncovered spaces: Yes
Accessibility
- Accessibility features: No Disability Access
Features
- Stories: 2
- Patio & porch: Deck
Lot
- Size: 0.27 Acres
- Dimensions: 75X159
Details
- Parcel number: 0233161003
- Special conditions: None
Construction
Type & style
- Home type: SingleFamily
- Architectural style: Traditional
- Property subtype: Single Family Residence
Materials
- Vinyl Siding
- Foundation: Concrete Perimeter
- Roof: Asphalt
Condition
- New construction: No
- Year built: 2014
Details
- Builder model: VISTA
Utilities & green energy
- Electric: Circuit Breakers
- Sewer: Public Sewer
- Water: Public
Community & HOA
Community
- Features: Clubhouse, Park, Pool, Lake, Sidewalks, Street Lights
- Subdivision: Cambridge Lakes
HOA
- Has HOA: Yes
- Services included: Clubhouse, Exercise Facilities, Pool
- HOA fee: $87 monthly
Location
- Region: Hampshire
Financial & listing details
- Price per square foot: $177/sqft
- Tax assessed value: $407,916
- Annual tax amount: $10,943
- Date on market: 3/22/2026
- Listing terms: FHA
- Ownership: Fee Simple
Price history
| Date | Event | Price |
|---|---|---|
| 5/14/2026 | Sold | $495,000+1.2%$177/sqft |
Source:  MRED as distributed by MLS GRID #12598529 Report a problem MRED as distributed by MLS GRID #12598529 Report a problem | ||
| 4/9/2026 | Contingent | $489,000$175/sqft |
Source: MRED as distributed by MLS GRID #12598529 Report a problem | ||
| 3/22/2026 | Listed for sale | $489,000+2.9%$175/sqft |
Source: MRED as distributed by MLS GRID #12598529 Report a problem | ||
| 7/11/2025 | Sold | $475,000+2.2%$170/sqft |
Source: MRED as distributed by MLS GRID #12399398 Report a problem | ||
| 6/24/2025 | Listed for sale | $465,000+69.1%$166/sqft |
Source: MRED as distributed by MLS GRID #12399398 Report a problem | ||
| 9/29/2015 | Sold | $275,000$98/sqft |
Source: Public Record Report a problem | ||
Public tax history
| Year | Property taxes | Tax assessment |
|---|---|---|
| 2024 | $10,943 +2.5% | $135,972 +10.6% |
| 2023 | $10,672 +409.3% | $122,962 +8.5% |
| 2022 | $2,096 -61.9% | $113,371 +6.3% |
| 2021 | $5,497 -24.3% | $106,632 +2.6% |
| 2020 | $7,266 +2.2% | $103,910 +4.2% |
| 2019 | $7,109 -19.9% | $99,731 +7.6% |
| 2018 | $8,870 +21% | $92,679 -3.3% |
| 2017 | $7,333 -6.3% | $95,822 +5% |
| 2016 | $7,827 | $91,224 +322.3% |
| 2015 | -- | $21,603 +950.7% |
| 2014 | -- | $2,056 -1.8% |
| 2013 | -- | $2,094 -9% |
| 2012 | -- | $2,300 -9.4% |
| 2011 | -- | $2,539 -6.1% |
| 2010 | -- | $2,705 -4.3% |
| 2009 | -- | $2,826 +3.4% |
| 2008 | -- | $2,732 +4.4% |
| 2007 | -- | $2,617 |
Find assessor info on the county website
Neighborhood: 60140
Nearby homes
- $455,100-- bd-- ba-- sqft715 Brighton Dr, Hampshire, IL 60140Off Market
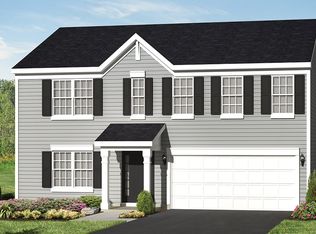
- $---- bd-- ba-- sqft715 Brighton Dr, Hampshire, IL 60140Off Market
- $434,600-- bd-- ba-- sqft723 Brighton Dr, Hampshire, IL 60140Off Market
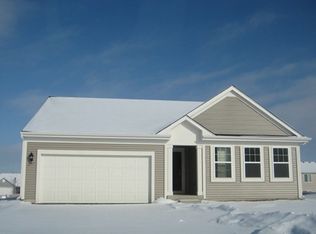
- $465,800-- bd-- ba-- sqft697 Brighton Cir, Hampshire, IL 60140Off Market
- $413,3005 bd3 ba2k sqft762 Dover St, Pingree Grove, IL 60140Off Market
- $390,400-- bd2 ba1.7k sqft768 Dover St, Hampshire, IL 60140Off Market
- $404,500-- bd2 ba2.1k sqft758 Dover St, Hampshire, IL 60140Off Market
- $444,8003 bd3 ba2.4k sqft693 Brighton Cir, Pingree Grove, IL 60140Off Market
Nearby schools
GreatSchools rating
- 6/10Gary D Wright Elementary SchoolGrades: PK-5Distance: 4.4 mi
- 5/10Hampshire Middle SchoolGrades: 6-8Distance: 5.4 mi
- 8/10Hampshire High SchoolGrades: 9-12Distance: 4.7 mi
Schools provided by the listing agent
- Elementary: Gary Wright Elementary School
- Middle: Hampshire Middle School
- High: Hampshire High School
- District: 300
Source: MRED as distributed by MLS GRID. This data may not be complete. We recommend contacting the local school district to confirm school assignments for this home.
Get a cash offer in 3 minutes
Find out how much your home could sell for in as little as 3 minutes with a no-obligation cash offer.
Estimated market value
$501,200
Get a cash offer in 3 minutes
Find out how much your home could sell for in as little as 3 minutes with a no-obligation cash offer.
Estimated market value
$501,200
- Illinois
- Kane County
- Pingree Grove
- 60140
- 707 Brighton Dr
Nearby cities
Nearby zip codes
Other Pingree Grove Topics
