Bring your future memories to this awesome house, split bedrooms, amazing fireplace in the living room, Epoxy flooring throughout with some carpet. Generous master with tray ceiling and plenty of closets. House also boasts formal dining and breakfast dining with lovely wood features and newer windows in Primary bedroom, Living room and Breakfast dining. Seller is leaving fridge. Gutters have been replaced this year, roof approximately 4 years old, all electric and room for your horse or to build a pool. House had insulation added. Please call agent for showings. Ready for your personal touches!
Sold
Price Unknown
707 Buckboard St, Ovilla, TX 75154
3beds
1,671sqft
Single Family Residence
Built in 1985
1 Acres Lot
$316,500 Zestimate®
$--/sqft
$2,284 Estimated rent
Home value
$316,500
$291,000 - $342,000
$2,284/mo
Zestimate® history
Owner options
List your home for rent
$2,284/mo
Rent Zestimate®
Find your next renter with Zillow Rental Manager. Plus, with online applications, you can quickly screen prospective tenants – for free.
$2,284/mo
Rent Zestimate®
Refinance and save
Refinancing to a lower rate could help reduce your monthly payments and save thousands over the life of the loan.
Explore your selling options
Work with a Zillow partner agent
Leverage their expertise and Zillow's premium Showcase listings to get your home seen by more buyers.
Get startedList with your own agent
Get your home in front of millions of buyers by listing it on Zillow.
Learn how to do itSell it yourself
Take full control of how buyers see your home on Zillow by listing For Sale by Owner (FSBO).
List your homeWhat's special
Newer windowsFormal diningTray ceilingRoom for your horseLovely wood featuresBreakfast dining
Zillow last checked:
Listing updated:
Listed by:
Sherry Bryson 0476258,
Tero Real Estate 972-777-4141,
Christopher Newton 0831323 903-467-7224,
Tero Real Estate
Bought with:
Logan Garrett, 0698771
Hi View Real Estate
Source: NTREIS,MLS#: 21099724
Facts & features
Interior
Bedrooms & bathrooms
- Bedrooms: 3
- Bathrooms: 2
- Full bathrooms: 2
Primary bedroom
- Features: Linen Closet, Walk-In Closet(s)
- Level: First
- Dimensions: 14 x 15
Bedroom
- Features: Split Bedrooms
- Level: First
- Dimensions: 11 x 11
Bedroom
- Level: First
- Dimensions: 11 x 11
Breakfast room nook
- Features: Ceiling Fan(s)
- Level: First
- Dimensions: 9 x 12
Dining room
- Features: Ceiling Fan(s)
- Level: First
- Dimensions: 10 x 12
Kitchen
- Features: Built-in Features, Kitchen Island
- Level: First
- Dimensions: 11 x 10
Living room
- Features: Ceiling Fan(s), Fireplace
- Level: First
- Dimensions: 16 x 17
Heating
- Electric
Cooling
- Central Air
Appliances
- Included: Dishwasher, Electric Range, Microwave, Refrigerator
Features
- Kitchen Island
- Flooring: Carpet, Other
- Has basement: No
- Number of fireplaces: 1
- Fireplace features: Wood Burning
Interior area
- Total interior livable area: 1,671 sqft
Property
Parking
- Total spaces: 2
- Parking features: Garage Faces Side
- Attached garage spaces: 2
- Covered spaces: 1
Features
- Levels: One
- Stories: 1
- Patio & porch: Covered
- Pool features: None
- Fencing: Wood
Lot
- Size: 1 Acres
- Features: Acreage, Interior Lot
Details
- Additional structures: Barn(s), Stable(s)
- Parcel number: 167997
Construction
Type & style
- Home type: SingleFamily
- Architectural style: Ranch,Detached
- Property subtype: Single Family Residence
- Attached to another structure: Yes
Materials
- Foundation: Slab
- Roof: Composition
Condition
- Year built: 1985
Utilities & green energy
- Sewer: Septic Tank
- Utilities for property: Septic Available
Green energy
- Energy generation: Solar
Community & HOA
Community
- Security: Carbon Monoxide Detector(s)
- Subdivision: Westmoreland Road
HOA
- Has HOA: No
Location
- Region: Ovilla
Financial & listing details
- Tax assessed value: $327,201
- Annual tax amount: $5,456
- Date on market: 10/30/2025
- Cumulative days on market: 202 days
- Listing terms: Cash,Conventional
Price history
| Date | Event | Price |
|---|---|---|
| 5/20/2026 | Sold | -- |
Source: NTREIS #21099724 Report a problem | ||
| 4/15/2026 | Contingent | $349,000$209/sqft |
Source: NTREIS #21099724 Report a problem | ||
| 4/13/2026 | Price change | $349,000-0.3%$209/sqft |
Source: NTREIS #21099724 Report a problem | ||
| 3/30/2026 | Price change | $349,900-0.7%$209/sqft |
Source: NTREIS #21099724 Report a problem | ||
| 3/9/2026 | Price change | $352,500-0.7%$211/sqft |
Source: NTREIS #21099724 Report a problem | ||
| 1/31/2026 | Price change | $355,000-2.7%$212/sqft |
Source: NTREIS #21099724 Report a problem | ||
| 12/4/2025 | Price change | $364,900-7.6%$218/sqft |
Source: NTREIS #21099724 Report a problem | ||
| 10/30/2025 | Listed for sale | $394,900$236/sqft |
Source: NTREIS #21099724 Report a problem | ||
Public tax history
| Year | Property taxes | Tax assessment |
|---|---|---|
| 2025 | $947 | $272,337 +10% |
| 2024 | $947 | $247,579 +10% |
| 2023 | $947 -58.7% | $225,072 +10% |
| 2022 | $2,292 | $204,611 +10% |
| 2021 | -- | $186,010 +10% |
| 2020 | -- | $169,100 -6.7% |
| 2019 | $2,292 +7.9% | $181,250 +2% |
| 2018 | $2,125 | $177,620 +35.9% |
| 2017 | $2,125 | $130,670 +2.7% |
| 2016 | $2,125 -6.8% | $127,190 +5.2% |
| 2015 | $2,279 | $120,930 +2.2% |
| 2014 | $2,279 | $118,310 +2.1% |
| 2013 | -- | $115,840 -2.5% |
| 2012 | -- | $118,760 +2.9% |
| 2011 | -- | $115,420 -1.2% |
| 2010 | -- | $116,830 -1.8% |
| 2009 | -- | $119,030 -4.6% |
| 2008 | -- | $124,710 +3.6% |
| 2007 | -- | $120,380 +6.7% |
| 2006 | -- | $112,770 -0.1% |
| 2005 | -- | $112,930 -0.9% |
| 2004 | -- | $113,900 |
| 2003 | -- | -- |
| 2002 | -- | -- |
| 2001 | -- | -- |
| 2000 | -- | -- |
Find assessor info on the county website
Neighborhood: 75154
Nearby homes
- $375,5004 bd2 ba2.1k sqft709 Buckboard St, Ovilla, TX 75154Off Market
- $370,8003 bd2 ba1.4k sqft705 Buckboard St, Ovilla, TX 75154Off Market
- $361,8003 bd2 ba1.6k sqft711 Buckboard St, Ovilla, TX 75154Off Market
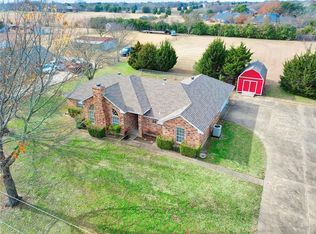
- $--3 bd2 ba1.8k sqft703 Buckboard St, Ovilla, TX 75154Sold
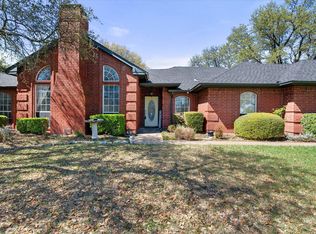
- $369,7003 bd2 ba1.8k sqft706 Buckboard St, Ovilla, TX 75154Off Market
- $434,2003 bd2 ba2.1k sqft406 Thorntree Dr, Ovilla, TX 75154Off Market
- $329,6003 bd2 ba1.4k sqft704 Buckboard St, Ovilla, TX 75154Off Market
- $376,5003 bd2 ba1.6k sqft713 Buckboard St, Ovilla, TX 75154Off Market
Nearby schools
GreatSchools rating
- 7/10Shields Elementary SchoolGrades: PK-5Distance: 1.4 mi
- 4/10Red Oak Middle SchoolGrades: 6-8Distance: 5.2 mi
- 4/10Red Oak High SchoolGrades: 9-12Distance: 5.4 mi
Schools provided by the listing agent
- Elementary: Shields
- Middle: Red Oak
- High: Red Oak
- District: Red Oak ISD
Source: NTREIS. This data may not be complete. We recommend contacting the local school district to confirm school assignments for this home.
Get a cash offer in 3 minutes
Find out how much your home could sell for in as little as 3 minutes with a no-obligation cash offer.
Estimated market value
$316,500
Get a cash offer in 3 minutes
Find out how much your home could sell for in as little as 3 minutes with a no-obligation cash offer.
Estimated market value
$316,500
- Texas
- Ellis County
- Ovilla
- 75154
- 707 Buckboard St
