VA Assumption Available. Special Conventional Financing Available. Upscale Ryland Manor home in St. Margaret’s Landing showcasing an inspired open floor plan, thoughtful updates, and flexible living spaces throughout. Featuring 5 bedrooms and 3.5 baths, this beautifully maintained home has been freshly prepared for market with brand new paint throughout, new carpet, and a stunning renovated primary suite bath. SPECIAL FINANCING INCENTIVE AVAILABLE — QUALIFIED BUYERS MAY ACCESS A 6.125% FIXED RATE WITH A 1-YEAR BUYDOWN PROGRAM TO 5.125%! VA Assumption Available: 2.625% rate w/ PennyMac. Balance: $529,788.04 The main level offers formal living and dining rooms that flow seamlessly into the rear great room with fireplace ambiance, casual dining area, and an updated kitchen complete with butler’s pantry and mudroom. Sliders lead to the backyard patio, creating the perfect setup for entertaining and everyday living. The finished lower level offers exceptional versatility with a home theater, bar area, additional bedroom and full bath — ideal for recreation, guests, or potential in-law quarters. The vaulted primary suite serves as a private retreat with a luxurious updated bath and generous closet space. Additional highlights include a 2-car garage, multi-vehicle parking, and a prime location within St. Margaret’s Landing just minutes from Downtown Annapolis, the Chesapeake Bay, USNA, shopping, dining, and commuter routes. Special financing incentive available for qualified buyers that may help create lower monthly payments during the first year of ownership. Contact listing agent for details.
Sold for $910,000
$910,000
707 Buoy Ct, Annapolis, MD 21409
5beds
3,729sqft
Single Family Residence
Built in 2001
0.35 Acres Lot
$910,300 Zestimate®
$244/sqft
$5,035 Estimated rent
Home value
$910,300
$856,000 - $965,000
$5,035/mo
Zestimate® history
Owner options
List your home for rent
$5,035/mo
Rent Zestimate®
Find your next renter with Zillow Rental Manager. Plus, with online applications, you can quickly screen prospective tenants – for free.
$5,035/mo
Rent Zestimate®
Refinance and save
$6,004/mo
Est. payment
Refinancing to a lower rate could help reduce your monthly payments and save thousands over the life of the loan.
$6,004/mo
Est. payment
Explore your selling options
Work with a Zillow partner agent
Leverage their expertise and Zillow's premium Showcase listings to get your home seen by more buyers.
Get startedList with your own agent
Get your home in front of millions of buyers by listing it on Zillow.
Learn how to do itSell it yourself
Take full control of how buyers see your home on Zillow by listing For Sale by Owner (FSBO).
List your homeWhat's special
Backyard patioInspired open floor planBrand new paint throughoutThoughtful updatesMulti-vehicle parkingGenerous closet spaceNew carpet
Zillow last checked:
Listing updated:
Listed by:
Matt Wyble 410-562-2325,
Next Step Realty
Bought with:
Glenn Sutton, 34865
TTR Sotheby's International Realty
Source: Bright MLS,MLS#: MDAA2144004
Facts & features
Interior
Bedrooms & bathrooms
- Bedrooms: 5
- Bathrooms: 4
- Full bathrooms: 3
- 1/2 bathrooms: 1
- Main level bathrooms: 1
Rooms
- Room types: Living Room, Dining Room, Primary Bedroom, Bedroom 2, Bedroom 3, Bedroom 4, Kitchen, Family Room, Foyer, Office, Utility Room, Media Room, Bonus Room
Primary bedroom
- Features: Ceiling Fan(s), Flooring - Carpet
- Level: Upper
Bedroom 2
- Features: Flooring - Carpet
- Level: Upper
Bedroom 3
- Features: Flooring - Carpet
- Level: Upper
Bedroom 4
- Features: Flooring - Carpet
- Level: Upper
Bonus room
- Features: Flooring - Other
- Level: Lower
Dining room
- Features: Chair Rail, Crown Molding, Flooring - Carpet
- Level: Main
Family room
- Features: Flooring - HardWood
- Level: Main
Foyer
- Features: Flooring - HardWood
- Level: Main
Kitchen
- Features: Crown Molding, Countertop(s) - Solid Surface, Flooring - HardWood, Kitchen Island, Pantry
- Level: Main
Living room
- Features: Crown Molding, Flooring - Carpet
- Level: Main
Media room
- Features: Flooring - Other
- Level: Lower
Office
- Features: Flooring - Other
- Level: Lower
Utility room
- Features: Flooring - Concrete
- Level: Lower
Heating
- Heat Pump, Natural Gas, Electric
Cooling
- Ceiling Fan(s), Central Air, Electric
Appliances
- Included: Microwave, Dishwasher, Disposal, Exhaust Fan, Oven/Range - Electric, Refrigerator, Ice Maker, Washer, Dryer, Cooktop, Water Treat System, Gas Water Heater
- Laundry: Main Level
Features
- Ceiling Fan(s), Chair Railings, Crown Molding, Curved Staircase, Dining Area, Family Room Off Kitchen, Open Floorplan, Eat-in Kitchen, Kitchen Island, Kitchen - Table Space, Pantry, Recessed Lighting, Store/Office, Walk-In Closet(s), 9'+ Ceilings, 2 Story Ceilings, Vaulted Ceiling(s)
- Flooring: Carpet, Hardwood, Laminate, Wood
- Basement: Full,Partial,Finished,Heated,Improved,Interior Entry,Rear Entrance,Sump Pump,Walk-Out Access,Windows
- Number of fireplaces: 1
- Fireplace features: Mantel(s), Gas/Propane, Glass Doors
Interior area
- Total structure area: 3,990
- Total interior livable area: 3,729 sqft
- Finished area above ground: 2,688
- Finished area below ground: 1,041
Property
Parking
- Total spaces: 8
- Parking features: Garage Faces Front, Garage Door Opener, Concrete, Attached, Driveway
- Attached garage spaces: 2
- Uncovered spaces: 6
Accessibility
- Accessibility features: Other
Features
- Levels: Three
- Stories: 3
- Patio & porch: Patio
- Exterior features: Extensive Hardscape
- Pool features: None
- Has view: Yes
- View description: Pasture
Lot
- Size: 0.35 Acres
- Features: Cul-De-Sac
Details
- Additional structures: Above Grade, Below Grade
- Parcel number: 020347490101278
- Zoning: R2
- Special conditions: Standard
Construction
Type & style
- Home type: SingleFamily
- Architectural style: Colonial
- Property subtype: Single Family Residence
Materials
- Vinyl Siding, Brick, Brick Front
- Foundation: Concrete Perimeter
Condition
- New construction: No
- Year built: 2001
- Major remodel year: 2026
Details
- Builder name: Ryland
Utilities & green energy
- Sewer: Public Sewer
- Water: Well
Community & HOA
Community
- Subdivision: St Margarets Landing
HOA
- Has HOA: Yes
- Amenities included: Tot Lots/Playground
- Services included: Common Area Maintenance
- HOA fee: $500 annually
Location
- Region: Annapolis
- Municipality: Annapolis
Financial & listing details
- Price per square foot: $244/sqft
- Tax assessed value: $712,600
- Annual tax amount: $7,588
- Date on market: 5/20/2026
- Listing agreement: Exclusive Right To Sell
- Listing terms: Assumable,VA Loan,FHA,Conventional,Cash
- Inclusions: Garage Storage Lift, Theatre Equipment
- Ownership: Fee Simple
Price history
| Date | Event | Price |
|---|---|---|
| 7/1/2026 | Sold | $910,000-1.6%$244/sqft |
Source:  Bright MLS #MDAA2144004 Report a problem Bright MLS #MDAA2144004 Report a problem | ||
| 5/27/2026 | Contingent | $924,900$248/sqft |
Source: Bright MLS #MDAA2144004 Report a problem | ||
| 5/20/2026 | Listed for sale | $924,900+53.4%$248/sqft |
Source: Bright MLS #MDAA2144004 Report a problem | ||
| 4/8/2020 | Sold | $603,000+0.7%$162/sqft |
Source: Public Record Report a problem | ||
| 2/18/2020 | Pending sale | $599,000$161/sqft |
Source: Coldwell Banker Residential Brokerage #MDAA417316 Report a problem | ||
| 1/17/2020 | Price change | $599,000-1.6%$161/sqft |
Source: Coldwell Banker Residential Brokerage - Annapolis Church #MDAA417316 Report a problem | ||
| 12/5/2019 | Price change | $609,000-1%$163/sqft |
Source: Coldwell Banker Residential Brokerage - Annapolis Church #MDAA417316 Report a problem | ||
| 10/26/2019 | Listed for sale | $615,000-0.6%$165/sqft |
Source: Coldwell Banker Residential Brokerage #MDAA417316 Report a problem | ||
| 2/19/2019 | Listing removed | $619,000$166/sqft |
Source: Coldwell Banker Residential Brokerage - Annapolis Church #MDAA303732 Report a problem | ||
| 1/23/2019 | Listed for sale | $619,000+81.9%$166/sqft |
Source: Coldwell Banker Residential Brokerage - Annapolis Church #MDAA303732 Report a problem | ||
| 6/8/2001 | Sold | $340,310$91/sqft |
Source: Public Record Report a problem | ||
Public tax history
| Year | Property taxes | Tax assessment |
|---|---|---|
| 2025 | $7,007 +6.2% | $657,700 +9.1% |
| 2024 | $6,601 +3.7% | $602,800 +3.4% |
| 2023 | $6,366 +8.2% | $582,967 +3.5% |
| 2022 | $5,885 +3.7% | $563,133 +3.7% |
| 2021 | $5,677 -0.1% | $543,300 |
| 2020 | $5,683 -0.1% | $543,300 |
| 2019 | $5,688 +1.6% | $543,300 -1.6% |
| 2018 | $5,596 -0.5% | $551,900 |
| 2017 | $5,626 | $551,900 |
| 2016 | -- | $551,900 -1% |
| 2015 | -- | $557,400 +1.4% |
| 2014 | -- | $549,900 +1.4% |
| 2013 | -- | $542,400 +1.4% |
| 2012 | -- | $534,900 |
| 2011 | -- | $534,900 |
| 2010 | -- | $534,900 -22.8% |
| 2009 | -- | $693,240 +17.5% |
| 2008 | -- | $589,876 +15.1% |
| 2007 | -- | $512,526 +33.8% |
| 2006 | -- | $383,150 +9.9% |
| 2005 | -- | $348,676 +11% |
| 2004 | -- | $314,203 +12.3% |
| 2003 | -- | $279,730 +1.8% |
| 2002 | -- | $274,666 +1.9% |
| 2001 | -- | $269,603 |
Find assessor info on the county website
Neighborhood: 21409
Nearby homes
- $863,200-- bd2 ba2.5k sqft709 Buoy Ct, Annapolis, MD 21409Off Market
- $862,800-- bd3 ba2.6k sqft705 Buoy Ct, Annapolis, MD 21409Off Market
- $870,500-- bd3 ba2.7k sqft812 Bulkhead Ct, Annapolis, MD 21409Off Market
- $914,1005 bd5 ba4.2k sqft1631 Trawler Ln, Annapolis, MD 21409Off Market
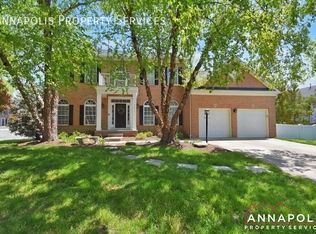
- $1,011,9005 bd3 ba3.1k sqft703 Buoy Ct, Annapolis, MD 21409Off Market
- $1,012,9004 bd4 ba3.3k sqft708 Buoy Ct, Annapolis, MD 21409Off Market
- $947,4004 bd4 ba3.9k sqft814 Bulkhead Ct, Annapolis, MD 21409Off Market
- $904,0004 bd4 ba3.6k sqft706 Buoy Ct, Annapolis, MD 21409Off Market
Nearby schools
GreatSchools rating
- 7/10Windsor Farm Elementary SchoolGrades: PK-5Distance: 2.2 mi
- 9/10Severn River Middle SchoolGrades: 6-8Distance: 5.5 mi
- 8/10Broadneck High SchoolGrades: 9-12Distance: 2.2 mi
Schools provided by the listing agent
- District: Anne Arundel County Public Schools
Source: Bright MLS. This data may not be complete. We recommend contacting the local school district to confirm school assignments for this home.
Get a cash offer in 3 minutes
Find out how much your home could sell for in as little as 3 minutes with a no-obligation cash offer.
Estimated market value
$910,300
Get a cash offer in 3 minutes
Find out how much your home could sell for in as little as 3 minutes with a no-obligation cash offer.
Estimated market value
$910,300
- Maryland
- Anne Arundel County
- Annapolis
- 21409
- 707 Buoy Ct
Nearby cities
Nearby zip codes
Other Annapolis Topics
