Skip main navigation
Pending
  • $325,000

    707 Burns St SE, Washington, DC 20019

    2beds
    1,248sqft
    : 
    Loading
    Get pre-qualified
    Single Family Residence
    Built in 1952
    2,914 Square Feet Lot
    $-- Zestimate®
    $260/sqft
    $-- HOA

    What's special

    Ample storage throughoutTwo generous bedroomsLarge private backyardScreened-in porch
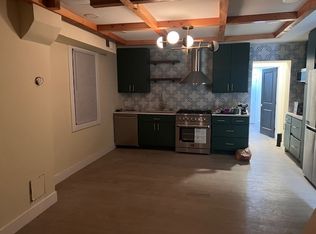
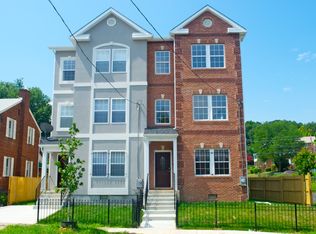
    Welcome to 707 Burns Street SE, a well-appointed semi-detached townhouse in the quiet residential neighborhood of Fort Dupont Park. This 2-bedroom, 2-bathroom home offers a compelling combination of meaningful upgrades and livable comfort, with standout features that set it apart from anything else in the neighborhood. The primary level features an open floor plan with generous living and dining spaces, beautifully enhanced by interior shutters that allow natural light to gently filter throughout the home. A functional kitchen with shaker cabinetry leads to a light-filled sunroom, an indoor-outdoor retreat ideal for gatherings, dining, or simply unwinding. The upper level offers two generous bedrooms, a full bathroom, and ample storage throughout. The recently updated basement adds substantial flexible square footage with two distinct living areas and a second full bathroom, creating the perfect setup for a home office and rec room, media lounge and guest space, or other flexible living arrangements. A high-efficiency Daikin heating and cooling system installed in 2021 provides comfort while helping reduce energy costs year-round through its smart dual-fuel design. Outside, a large private backyard, screened-in porch, and patio create an inviting extension of the home’s living space, offering room to relax, entertain, garden, and gather with ease. The rear yard also offers alley access with space for parking. Custom planters surround the backyard, while the garden beds feature rich, chemical-free soil that has been intentionally cultivated and improved for over 20 years. Throughout the property, medicinal perennials and trees, and thoughtfully selected plantings create a layered, intentional outdoor environment that rewards daily interaction. This residence is just steps from DC's Fort Circle Trail system and Fort Dupont Park, one of the city's most beloved green spaces with wooded trails, a community garden, and a free summer concert series. Ridge Road Community Center, with its outdoor pool, fitness center, and basketball courts, is a 9-minute walk, and Benning Road Metro (Blue/Silver) is just 20 minutes by foot. The restaurants and nightlife of the H Street Corridor and Capitol Hill are not far, and I-295 and I-695 provide convenient access within the city and to the suburbs.
    53 days
    |
    48
    |
    0
    |

    Likely to sell faster than

    Zillow last checked:

    Listing updated:

    Listed by:

    Spencer Hodgson 202-320-2458,

    TTR Sotheby's International Realty,

    Co-Listing Agent: Olivia Merlino 202-491-4103,

    TTR Sotheby's International Realty

    Source: Bright MLS,MLS#: DCDC2261220MLS Logo

      Facts & features

      Interior

      Bedrooms & bathrooms
      • Bedrooms: 2
      • Bathrooms: 2
      • Full bathrooms: 2
      • Main level bathrooms: 2
      • Main level bedrooms: 2
      Basement
      • Area: 416
      Heating
      • Central, Electric, Natural Gas
      Cooling
      • Central Air, Electric
      Appliances
      • Included: Gas Water Heater
      Features
      • Basement: Finished
      • Has fireplace: No
      Interior area
      • Total structure area: 1,248
      • Total interior livable area: 1,248 sqft
      • Finished area above ground: 832
      • Finished area below ground: 416

      Property

      Parking
      • Parking features: Other, Off Street
      Accessibility
      • Accessibility features: None
      Features
      • Levels: Two
      • Stories: 2
      • Pool features: None
      Lot
      • Size: 2,914 Square Feet
      • Features: Unknown Soil Type
      Details
      • Additional structures: Above Grade, Below Grade
      • Parcel number: 5387//0012
      • Zoning: R-2
      • Special conditions: Standard

      Construction

      Type & style
      • Home type: SingleFamily
      • Architectural style: Colonial
      • Property subtype: Single Family Residence
      • Attached to another structure: Yes
      Materials
      • Brick
      • Foundation: Slab
      Condition
      • New construction: No
      • Year built: 1952

      Utilities & green energy

      • Sewer: Private Sewer
      • Water: Public

      Community & HOA

      Community
      • Subdivision: Fort Dupont Park
      HOA
      • Has HOA: No
      Location
      • Region: Washington

      Financial & listing details

      • Price per square foot: $260/sqft
      • Tax assessed value: $212,620
      • Annual tax amount: $1,807
      • Date on market: 5/14/2026
      • Listing agreement: Exclusive Right To Sell
      • Ownership: Fee Simple
      Spencer Hodgson

      Spencer Hodgson

      (202) 320-2458

      By pressing Contact Agent, you agree that the real estate professional identified above may call/text you about your search, which may involve use of automated means and pre-recorded/artificial voices. You don't need to consent as a condition of buying any property, goods, or services. Message/data rates may apply. You also agree to our Terms of Use. Zillow does not endorse any real estate professionals. We may share information about your recent and future site activity with your agent to help them understand what you're looking for in a home.

        Estimated market value

        Not available

        Estimated sales range

        Not available

        Not available

        Price history

        DateEventPrice
        6/25/2026Pending sale$325,000$260/sqft
        Source: Bright MLS #DCDC2261220 Report a problem
        5/16/2026Contingent$325,000$260/sqft
        Source: Bright MLS #DCDC2261220 Report a problem
        5/14/2026Listed for sale$325,000+182.6%$260/sqft
        Source: Bright MLS #DCDC2261220 Report a problem
        10/17/2002Sold$115,000$92/sqft
        Source: Agent Provided Report a problem

        Public tax history

        YearProperty taxesTax assessment
        2025$1,781 +6.2%$299,390 +1.6%
        2024$1,677 +8.3%$294,680 +3.1%
        2023$1,548 +6.9%$285,950 +7.7%
        2022$1,448 +8.5%$265,590 +3.8%
        2021$1,335 +9.5%$255,950 +4.4%
        2020$1,218 +18.9%$245,200 +17%
        2018$1,024 +9.2%$209,610 +7.1%
        2017$938 +9.3%$195,690 +12.9%
        2016$859 +9.7%$173,300 +5.4%
        2015$783 +8.4%$164,410 +6%
        2014$722 -11%$155,140 -5.7%
        2013$811 -12.8%$164,550 -7%
        2012$931 $176,980
        2011$931 -31.1%$176,980 -23.2%
        2010$1,351 +10%$230,330 -7.8%
        2009$1,228 $249,790 +34.1%
        2007-- $186,320 +39.3%
        2006-- $133,780 +13.7%
        2005-- $117,650 +13.8%
        2004-- $103,340 +12.5%
        2003$594 +128%$91,830 +9%
        2002$260 +14.7%$84,245 +9%
        2001$227 $77,289

        Find assessor info on the county website

        Monthly payment

        Est. payment

        Payment breakdown

        Explore the cost of this home by adjusting the details. Changes won't be saved.
        All calculations are estimates and provided by Zillow, Inc. for informational purposes only. Actual amounts may vary.
        HOA fees may include property taxes on listings classified as Co-Ops. Contact the listing agent and/or owner for fee details.
        Mortgage interest rates are dependent on a number of factors, including credit score, down payment, and repayment length. Interest rate data provided by Zillow Group Marketplace, Inc. as of 1/1/1970 from various mortgage lenders with which we have lead or other similar arrangements; the Estimated Payment is an average of those rates.
        See how much you could borrow to make a competitive offer.

        Climate risks

        Neighborhood: Benning Ridge

        Getting around

        28 / 100
        Car-Dependent
        42 / 100
        Somewhat Bikeable

        Nearby schools

        GreatSchools rating
        Schools provided by the listing agent
        • District: District Of Columbia Public Schools

        Source: Bright MLS. This data may not be complete. We recommend contacting the local school district to confirm school assignments for this home.

        Similar homes

        Skip to the end of the carouselSkip to the beginning of the carousel