Skip main navigation
Closed
  • $537,500

    707 Cadillac Dr, Wheaton, IL 60187

    3beds
    --sqft
    Single Family Residence
    Built in 1956
    9,180 Square Feet Lot
    $560,000 Zestimate®
    $--/sqft
    $3,066 Estimated rent

    Home value

    $560,000

    $510,000 - $616,000

    $3,066/mo

    Zestimate® history
    Loading
    Loading...

    Owner options

    List your home for rent

    $3,066/mo

    Rent Zestimate®

    Find your next renter with Zillow Rental Manager. Plus, with online applications, you can quickly screen prospective tenants – for free.

    Learn more

    $3,066/mo

    Rent Zestimate®

    Refinance and save

    $3,764/mo

    Est. payment

    Refinancing to a lower rate could help reduce your monthly payments and save thousands over the life of the loan.

    See today's rates

    $3,764/mo

    Est. payment

    Explore your selling options

    Work with a Zillow partner agent

    Leverage their expertise and Zillow's premium Showcase listings to get your home seen by more buyers.

    Get started

    List with your own agent

    Get your home in front of millions of buyers by listing it on Zillow.

    Learn how to do it

    Sell it yourself

    Take full control of how buyers see your home on Zillow by listing For Sale by Owner (FSBO).

    List your home

    What's special

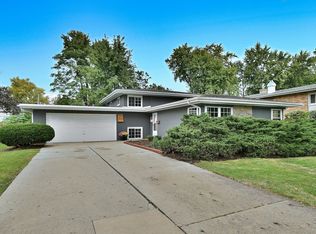
    Updated bathroomBrand new professional landscapingLarge picture windowBlack accented windowsNewly painted white exteriorBright family roomSolid maple cabinetry
    Incredible curb appeal apparent in this sweet updated 3-bedroom, 2 bath split level home nestled in the heart of a North Wheaton neighborhood with parks, schools, and shopping nearby. Newly painted white exterior with black accented windows elevates the look along with brand new professional landscaping. At the front door you are greeted with hardwood flooring and a large picture window in the living room adding plenty natural light. The kitchen has solid maple cabinetry highlighted with crown molding and stainless-steel appliances with Corian counter tops. Side door access from the kitchen to the patio and rear yard is practical and convenient. Hardwood flooring in the three upstairs bedrooms and a very large hall linen closet provide living space with an updated full bath. The lower level has a bright family room with a closet and built in shelving, updated bathroom, new solid laminate flooring and door access to the yard. Newly painted throughout. High end window coverings in all the bedrooms and lower level. District 200 schools, walking access to Hawthorne Elementary School and the cute Hawthorne Junction Park is just down the street. Wheaton College is a short drive away. Roof, HVAC, windows done within the last 10yrs making it a great opportunity for you!

    Zillow last checked:

    Listing updated:

    Listed by:

    Litsa Lekatsos 630-202-1776,

    Compass

    Bought with:

    Deb Ritter, GRI,SRES

    Keller Williams Premiere Properties

    Source: MRED as distributed by MLS GRID,MLS#: 12385002MLS Logo

    Facts & features

    Interior

    Bedrooms & bathrooms
    • Bedrooms: 3
    • Bathrooms: 2
    • Full bathrooms: 2
    Rooms
    • Room types: No additional rooms
    Primary bedroom
    • Features: Flooring (Hardwood)
    • Level: Second
    • Area: 154 Square Feet
    • Dimensions: 14X11
    Bedroom 2
    • Features: Flooring (Hardwood)
    • Level: Second
    • Area: 120 Square Feet
    • Dimensions: 12X10
    Bedroom 3
    • Features: Flooring (Hardwood)
    • Level: Second
    • Area: 100 Square Feet
    • Dimensions: 10X10
    Dining room
    • Features: Flooring (Hardwood)
    • Level: Main
    • Area: 90 Square Feet
    • Dimensions: 10X09
    Family room
    • Features: Flooring (Carpet)
    • Area: 320 Square Feet
    • Dimensions: 20X16
    Kitchen
    • Features: Kitchen (Eating Area-Table Space, Pantry-Closet), Flooring (Hardwood)
    • Level: Main
    • Area: 144 Square Feet
    • Dimensions: 18X08
    Laundry
    • Features: Flooring (Vinyl)
    • Level: Lower
    • Area: 130 Square Feet
    • Dimensions: 13X10
    Living room
    • Features: Flooring (Hardwood)
    • Level: Main
    • Area: 192 Square Feet
    • Dimensions: 16X12
    Heating
    • Natural Gas, Forced Air
    Cooling
    • Central Air
    Appliances
    • Included: Microwave, Dishwasher, Refrigerator, Washer, Dryer, Humidifier
    Features
    • Basement: Crawl Space,Daylight
    • Attic: Unfinished
    Interior area
    • Total structure area: 0

    Property

    Parking
    • Total spaces: 2
    • Parking features: Concrete, Garage Door Opener, Heated Garage, On Site, Attached, Garage
    • Attached garage spaces: 2
    • Has uncovered spaces: Yes
    Accessibility
    • Accessibility features: No Disability Access
    Features
    • Levels: Tri-Level
    • Patio & porch: Patio
    Lot
    • Size: 9,180 Square Feet
    • Dimensions: 68 X 135
    Details
    • Parcel number: 0509404022
    • Special conditions: None
    • Other equipment: TV-Dish, Ceiling Fan(s), Air Purifier

    Construction

    Type & style
    • Home type: SingleFamily
    • Property subtype: Single Family Residence
    Materials
    • Brick, Frame
    • Foundation: Concrete Perimeter
    • Roof: Asphalt
    Condition
    • New construction: No
    • Year built: 1956

    Utilities & green energy

    • Electric: Circuit Breakers
    • Sewer: Public Sewer, Storm Sewer
    • Water: Lake Michigan

    Community & HOA

    Community
    • Features: Street Lights, Street Paved
    HOA
    • Services included: None
    Location
    • Region: Wheaton

    Financial & listing details

    • Tax assessed value: $127,033
    • Annual tax amount: $7,902
    • Date on market: 6/15/2025
    • Listing terms: Cash
    • Ownership: Fee Simple

    Price history

    DateEventPrice
    6/30/2025Sold$537,500+2.4%
    Source: MRED as distributed by MLS GRID #12385002 Report a problem
    6/17/2025Contingent$525,000
    Source: MRED as distributed by MLS GRID #12385002 Report a problem
    6/15/2025Listed for sale$525,000+88.8%
    Source: MRED as distributed by MLS GRID #12385002 Report a problem
    3/9/2016Sold$278,000
    Source: Public Record Report a problem
    1/8/2016Listing removed$2,300
    Source: RE/MAX Suburban #09090898 Report a problem
    11/23/2015Listed for rent$2,300
    Source: RE/MAX Suburban #09090898 Report a problem
    11/18/2015Sold$278,000-4.1%
    Source: MRED as distributed by MLS GRID #09045041 Report a problem
    10/5/2015Pending sale$289,900
    Source: Berkshire Hathaway HomeServices KoenigRubloff Realty Group #09045041 Report a problem
    9/24/2015Listed for sale$289,900-4.3%
    Source: Berkshire Hathaway HomeServices KoenigRubloff Realty Group #09045041 Report a problem
    4/9/2010Sold$303,000
    Source: Berkshire Hathaway HomeServices Koenig Rubloff #07428501_60187 Report a problem

    Public tax history

    YearProperty taxesTax assessment
    2024$8,188 +3.6%$127,033 +8.6%
    2023$7,902 +3.3%$116,930 +5.8%
    2022$7,653 +6.1%$110,510 +2.4%
    2021$7,211 +0.3%$107,890 +0.9%
    2020$7,188 +2.4%$106,880 +2.7%
    2019$7,020 +5%$104,060 +5.9%
    2018$6,684 +1.6%$98,290 +3.8%
    2017$6,580 +1.4%$94,660 +4.2%
    2016$6,488 +0.9%$90,880 +4.8%
    2015$6,432 +2.5%$86,700 +4%
    2014$6,273 +2.6%$83,360 -0.3%
    2013$6,112 +2.3%$83,610 -4.1%
    2012$5,973 +2.5%$87,180 -6.4%
    2011$5,825 +6.9%$93,110 -5%
    2010$5,447 +2.6%$98,010 -3.8%
    2009$5,310 +2%$101,830
    2008$5,206 +3.8%$101,830 +4.8%
    2007$5,017 -1.1%$97,170 +7%
    2006$5,071 +4.6%$90,810 +7.1%
    2005$4,849 +5.9%$84,790 +7.3%
    2004$4,579 +3.6%$79,020 +8.4%
    2003$4,420 +7.6%$72,900 +8%
    2002$4,109 +2.8%$67,520 +7.5%
    2001$3,997 +3.1%$62,810 +5.1%
    2000$3,878 $59,760
    Find assessor info on the county website

    Neighborhood: 60187

    Nearby schools

    GreatSchools rating
    Schools provided by the listing agent
    • Elementary: Hawthorne Elementary School
    • Middle: Franklin Middle School
    • High: Wheaton North High School
    • District: 200

    Source: MRED as distributed by MLS GRID. This data may not be complete. We recommend contacting the local school district to confirm school assignments for this home.

    Get a cash offer in 3 minutes
    Find out how much your home could sell for in as little as 3 minutes with a no-obligation cash offer.
    Estimated market value
    $560,000
    Get a cash offer in 3 minutes
    Find out how much your home could sell for in as little as 3 minutes with a no-obligation cash offer.
    Estimated market value
    $560,000