This charming home features 3 bedrooms, 1.5 baths, a galley-style kitchen, formal dining room, living room with gas logs, and a single car garage. Behind the garage is a covered area perfect for entertaining or just enjoying some time outside. The fenced in backyard is adorned with fruit trees and grapevines. Laundry area is located in the enclosed breezeway that connects the home and garage. The attic area is accessible by permanent stairs and is mostly floored. This home offers a classic layout perfect for comfortable living and entertaining.
For sale
Price cut: $4K (6/11)
$159,900
707 Cameron Drive, Kinston, NC 28501
3beds
1,631sqft
Single Family Residence
Built in 1954
0.33 Acres Lot
$153,000 Zestimate®
$98/sqft
$-- HOA
What's special
- 368 days
- 416
- 22
Zillow last checked:
Listing updated:
Listed by:
Teresa W Heath 252-521-5662,
Keller Williams Crystal Coast
Source: Hive MLS,MLS#: 100519094 Originating MLS: Carteret County Association of Realtors
Originating MLS: Carteret County Association of RealtorsFacts & features
Interior
Bedrooms & bathrooms
- Bedrooms: 3
- Bathrooms: 2
- Full bathrooms: 1
- 1/2 bathrooms: 1
Rooms
- Room types: Master Bedroom, Bedroom 1, Bedroom 2, Living Room, Dining Room, Den, Laundry, Bathroom 1, Bathroom 2
Primary bedroom
- Level: First
- Dimensions: 14.75 x 10.87
Bedroom 1
- Level: First
- Dimensions: 11.88 x 10.59
Bedroom 2
- Level: First
- Dimensions: 10.62 x 10.1
Bathroom 1
- Level: First
- Dimensions: 7.36 x 6.84
Bathroom 2
- Level: First
- Dimensions: 5.2 x 3
Den
- Level: First
- Dimensions: 13.82 x 11.52
Dining room
- Level: First
- Dimensions: 15.11 x 9.41
Kitchen
- Level: First
- Dimensions: 17.6 x 7.34
Laundry
- Level: First
- Dimensions: 7.88 x 7.6
Living room
- Level: First
- Dimensions: 19.67 x 15.92
Heating
- Gas Pack, Fireplace(s), Electric, Natural Gas
Cooling
- Central Air, Attic Fan
Appliances
- Included: Refrigerator, Range
- Laundry: Dryer Hookup, Washer Hookup
Features
- Ceiling Fan(s), Blinds/Shades, Gas Log
- Flooring: Carpet, Tile, Vinyl, Wood
- Attic: Attic Fan,Floored,Permanent Stairs
- Number of fireplaces: 1
- Fireplace features: Gas Log
Interior area
- Total structure area: 1,631
- Total interior livable area: 1,631 sqft
Property
Parking
- Total spaces: 1
- Parking features: Garage Faces Front
- Attached garage spaces: 1
Accessibility
- Accessibility features: None
Features
- Levels: One
- Stories: 1
- Patio & porch: Covered, Patio, Porch
- Fencing: Chain Link,Back Yard
- Waterfront features: None
Lot
- Size: 0.33 Acres
- Dimensions: 101 x 144 x 101 x 145
Details
- Additional structures: Covered Area
- Parcel number: 452617100249
- Zoning: RA6
- Special conditions: Standard
Construction
Type & style
- Home type: SingleFamily
- Property subtype: Single Family Residence
Materials
- Metal Siding, Wood Frame
- Foundation: Crawl Space
- Roof: Shingle
Condition
- New construction: No
- Year built: 1954
Utilities & green energy
- Utilities for property: Natural Gas Connected, Water Connected
Green energy
- Green verification: None
Community & HOA
Community
- Subdivision: Other
HOA
- Has HOA: No
Location
- Region: Kinston
Financial & listing details
- Price per square foot: $98/sqft
- Tax assessed value: $110,721
- Annual tax amount: $1,556
- Date on market: 5/19/2026
- Cumulative days on market: 368 days
- Listing agreement: Exclusive Right To Sell
- Listing terms: Cash,Conventional
Estimated market value
$153,000
$145,000 - $161,000
$1,452/mo
Price history
| Date | Event | Price |
|---|---|---|
| 6/11/2026 | Price change | $159,900-2.4%$98/sqft |
Source:  Hive MLS #100519094 Report a problem Hive MLS #100519094 Report a problem | ||
| 3/15/2026 | Price change | $163,900-0.6%$100/sqft |
Source: Hive MLS #100519094 Report a problem | ||
| 10/2/2025 | Listed for sale | $164,900$101/sqft |
Source: Hive MLS #100519094 Report a problem | ||
| 8/18/2025 | Pending sale | $164,900$101/sqft |
Source: Hive MLS #100519094 Report a problem | ||
| 7/15/2025 | Listed for sale | $164,900-2.4%$101/sqft |
Source: Hive MLS #100519094 Report a problem | ||
| 3/27/2025 | Listing removed | $169,000$104/sqft |
Source: Hive MLS #100464308 Report a problem | ||
| 2/27/2025 | Contingent | $169,000$104/sqft |
Source: Hive MLS #100464308 Report a problem | ||
| 9/4/2024 | Listed for sale | $169,000+116.7%$104/sqft |
Source: Hive MLS #100464308 Report a problem | ||
| 2/15/2010 | Sold | $78,000$48/sqft |
Source: Agent Provided Report a problem | ||
Public tax history
| Year | Property taxes | Tax assessment |
|---|---|---|
| 2025 | $1,556 +70.8% | $110,721 +96.3% |
| 2024 | $911 | $56,400 |
| 2023 | $911 | $56,400 |
| 2022 | $911 | $56,400 |
| 2021 | $911 +2.5% | $56,400 |
| 2020 | $888 +0% | $56,400 |
| 2019 | $888 +2.6% | $56,400 |
| 2017 | $866 +100% | $56,400 -29.1% |
| 2014 | $433 -27.2% | $79,525 |
| 2013 | $594 | $79,525 |
| 2011 | $594 | $79,525 |
| 2010 | -- | -- |
Find assessor info on the county website
Monthly payment
Est. payment
Payment breakdown
Explore the cost of this home by adjusting the details. Changes won't be saved.Climate risks
Neighborhood: 28501
Nearby schools
Schools provided by the listing agent
- Elementary: North West
- Middle: Rochelle
- High: Kinston
Source: Hive MLS. This data may not be complete. We recommend contacting the local school district to confirm school assignments for this home.
Similar homes
- $179,9003 bd2 ba1.4k sqft109 E Grainger Avenue, Kinston, NC 28501For Sale
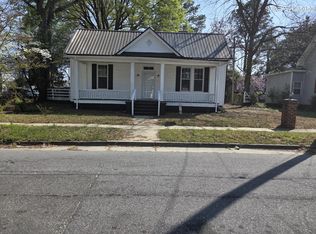
 MLS ID #100585919, MILTON FIELDS, M & C REALTY COMPANY INC.. Hive MLS
 - $175,0003 bd2 ba1.3k sqft201 W Highland Avenue, Kinston, NC 28501For Sale
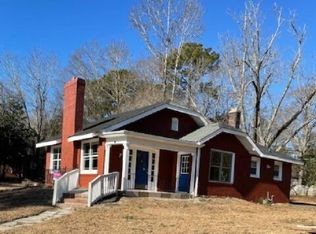 MLS ID #100481365, Denise Phillip-Guadalupe, Bossman Real Estate LLC. Hive MLS
 - $139,6003 bd1 ba1k sqft406 W Daniels Street, Kinston, NC 28501For Sale
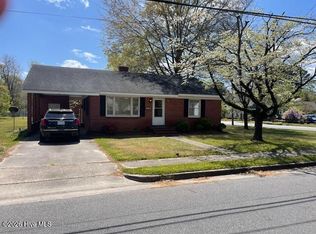 MLS ID #100564421, Randy Bledsoe, Nathan Perry Realty LLC. Hive MLS
 - $199,9004 bd2 ba1.3k sqft1311 Howard Street, Kinston, NC 28501For Sale
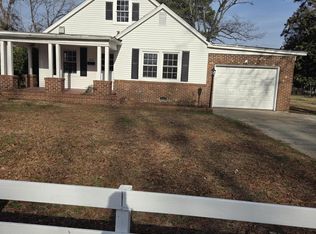 MLS ID #100562385, MILTON FIELDS, M & C REALTY COMPANY INC.. Hive MLS
 - $139,9003 bd2 ba1.3k sqft1209 Sycamore Road, Kinston, NC 28501For SaleMLS ID #100591622, Suzanna Grajales, Seymour Homes Realty. Hive MLS
- $159,9002 bd2 ba1.2k sqft900 Oriental Avenue, Kinston, NC 28504For SaleMLS ID #100582907, D Lee Howell, Kinston Realty Group. Hive MLS
- $189,9003 bd1 ba1.2k sqft604 Hines Avenue, Kinston, NC 28504For SaleMLS ID #100565322, MILTON FIELDS, M & C REALTY COMPANY INC.. Hive MLS
- $220,0003 bd2 ba1.2k sqft2248 Longleaf Pine Dr, Kinston, NC 28504For Sale
 MLS ID #10184545, Rhonda Ballentine. Doorify MLS
 - $219,5003 bd2 ba1.7k sqft205 Hill Street, Kinston, NC 28501For SaleMLS ID #100577182, Adam Bennett, Right Realty Group. Hive MLS
- $148,0003 bd2 ba1.2k sqft1704 Farmgate Road, Kinston, NC 28504For SaleMLS ID #100587240, Josh Hardison, Keller Williams Realty Points East. Hive MLS
- $130,9003 bd1 ba1.5k sqft307 S Mcdaniel Street, Kinston, NC 28501For SaleMLS ID #100574369, Brenda Ochoa, United Real Estate East Carolina. Hive MLS
- $169,9003 bd2 ba1.1k sqft2503 State Drive, Kinston, NC 28501For SaleMLS ID #100595348, Brenda Ochoa, United Real Estate East Carolina. Hive MLS
- $229,9003 bd2 ba1.5k sqft802 Eagle Road, Kinston, NC 28501For SaleMLS ID #100562634, MILTON FIELDS, M & C REALTY COMPANY INC.. Hive MLS
- $125,9003 bd1 ba1.5k sqft305 S Mcdaniel Street, Kinston, NC 28501For SaleMLS ID #100574374, Brenda Ochoa, United Real Estate East Carolina. Hive MLS
- $214,7003 bd2 ba1.4k sqft606 Darden Drive, Kinston, NC 28504For SaleMLS ID #100585343, Karen Strickland, Keller Williams Realty Points East. Hive MLS
- $105,0003 bd2 ba1.6k sqft203 Heard Street, Kinston, NC 28501For SaleMLS ID #100586549, Sharleen Thomas, Conway & Company, Inc.. Hive MLS
- $200,0003 bd2 ba1.6k sqft1104 Pamela Drive, Kinston, NC 28504For SaleMLS ID #100589839, Josh Hardison, Keller Williams Realty Points East. Hive MLS
- $224,9003 bd2 ba1.4k sqft503 Covington Drive, Kinston, NC 28501For SaleMLS ID #100586468, Charles James, Trinity Realty. Hive MLS
