This recently updated 3-bedroom, 2-bathroom home in The Estates of North Creek Ranch with NO HOA offers a unique blend of space and tranquility. You will fall in love with this well-maintained, one-owner home. The living room is open to kitchen and dining while large windows offer views of the backyard. The bright kitchen is designed for both function and charm, with plenty of counter space for prepping meals and a door in the dining area leading to the backyard creating an effortless flow for entertaining. The spacious primary bedroom serves as a private retreat, complete with a garden tub and double vanity area. Two additional bedrooms are situated at the front of the home, sharing a full bath, making the layout ideal for families or guests. There is even a flex room as you enter the home that could be an office, 2nd living or dining, or a playroom. Step out back to a sprawling deck that spans the entire length of the home, offering the perfect space to relax. This home is just minutes from Leander schools, shopping, dining, and major thoroughfares. Some of the recent updates includes NEW HVAC, luxury vinyl plank throughout the main areas, carpet in the bedrooms and fresh paint in most of the rooms. Grand Open House this Saturday, June 14th from 2:00 to 4:00 p.m.
Closed
Price Unknown
707 Camino Alto Dr, Leander, TX 78641
3beds
1,662sqft
Single Family Residence
Built in 2003
7,309 Square Feet Lot
$318,100 Zestimate®
$--/sqft
$1,918 Estimated rent
Home value
$318,100
$296,000 - $340,000
$1,918/mo
Zestimate® history
Owner options
List your home for rent
$1,918/mo
Rent Zestimate®
Find your next renter with Zillow Rental Manager. Plus, with online applications, you can quickly screen prospective tenants – for free.
$1,918/mo
Rent Zestimate®
Refinance and save
Refinancing to a lower rate could help reduce your monthly payments and save thousands over the life of the loan.
Explore your selling options
Work with a Zillow partner agent
Leverage their expertise and Zillow's premium Showcase listings to get your home seen by more buyers.
Get startedList with your own agent
Get your home in front of millions of buyers by listing it on Zillow.
Learn how to do itSell it yourself
Take full control of how buyers see your home on Zillow by listing For Sale by Owner (FSBO).
List your homeWhat's special
Fresh paintLarge windowsFlex roomSprawling deckDouble vanity areaLuxury vinyl plankSpacious primary bedroom
Zillow last checked:
Listing updated:
Listed by:
Maribeth Ray 800-660-1022,
Realty Texas LLC
Bought with:
NON-MEMBER AGENT TEAM
Non Member Office
Source: Central Texas MLS,MLS#: 582628 Originating MLS: Williamson County Association of REALTORS
Originating MLS: Williamson County Association of REALTORSFacts & features
Interior
Bedrooms & bathrooms
- Bedrooms: 3
- Bathrooms: 2
- Full bathrooms: 2
Primary bedroom
- Level: Main
Bedroom 2
- Level: Main
Bedroom 3
- Level: Main
Primary bathroom
- Level: Main
Bonus room
- Level: Main
Dining room
- Level: Main
Kitchen
- Level: Main
Laundry
- Level: Main
Living room
- Level: Main
Heating
- Electric
Cooling
- Electric, 1 Unit
Appliances
- Included: Dishwasher, Microwave, Vented Exhaust Fan, Some Gas Appliances
- Laundry: Washer Hookup, Electric Dryer Hookup, Inside, Laundry in Utility Room, Main Level, Laundry Room
Features
- Ceiling Fan(s), Separate/Formal Dining Room, Double Vanity, Garden Tub/Roman Tub, Multiple Dining Areas, Split Bedrooms, Tub Shower, Walk-In Closet(s), Breakfast Area, Kitchen/Family Room Combo, Kitchen/Dining Combo, Pantry
- Flooring: Carpet, Vinyl
- Windows: Double Pane Windows
- Attic: Storage Only
- Has fireplace: No
- Fireplace features: None
Interior area
- Total interior livable area: 1,662 sqft
Property
Parking
- Total spaces: 2
- Parking features: Door-Single, Garage Faces Front, Garage
- Garage spaces: 2
Features
- Levels: One
- Stories: 1
- Patio & porch: Covered, Deck, Patio
- Exterior features: Covered Patio, Deck
- Pool features: None
- Spa features: None
- Fencing: Back Yard,Privacy,Wood
- Has view: Yes
- View description: None
- Body of water: None
Lot
- Size: 7,309 Square Feet
- Dimensions: 61 x 120
Details
- Parcel number: R425020
Construction
Type & style
- Home type: SingleFamily
- Architectural style: Traditional
- Property subtype: Single Family Residence
Materials
- Brick, Masonry, Wood Siding
- Foundation: Slab
- Roof: Composition,Shingle
Condition
- Resale
- Year built: 2003
Utilities & green energy
- Sewer: Not Connected (at lot), Public Sewer
- Water: Not Connected (at lot), Public
- Utilities for property: Cable Available, Electricity Available, Trash Collection Public, Underground Utilities
Community & HOA
Community
- Features: None, Curbs, Street Lights, Sidewalks
- Security: Smoke Detector(s)
- Subdivision: Estates North Creek Ranch Sec 02
HOA
- Has HOA: No
- HOA name: None
Location
- Region: Leander
Financial & listing details
- Tax assessed value: $338,802
- Annual tax amount: $5,294
- Date on market: 6/9/2025
- Cumulative days on market: 16 days
- Listing agreement: Exclusive Right To Sell
- Listing terms: Cash,Conventional,FHA,VA Loan
- Electric utility on property: Yes
- Road surface type: Asphalt, Paved
Price history
| Date | Event | Price |
|---|---|---|
| 6/27/2025 | Sold | -- |
Source:  Central Texas MLS #582628 Report a problem Central Texas MLS #582628 Report a problem | ||
| 6/20/2025 | Pending sale | $335,000$202/sqft |
Source:  Unlock MLS #1445728 Report a problem Unlock MLS #1445728 Report a problem | ||
| 6/17/2025 | Contingent | $335,000$202/sqft |
Source: Central Texas MLS #582628 Report a problem | ||
| 6/9/2025 | Listed for sale | $335,000$202/sqft |
Source: Central Texas MLS #582628 Report a problem | ||
Public tax history
| Year | Property taxes | Tax assessment |
|---|---|---|
| 2025 | $5,294 +3.7% | $338,802 +9.2% |
| 2024 | $5,107 +13.2% | $310,367 +10% |
| 2023 | $4,513 -10.8% | $282,152 +10% |
| 2022 | $5,058 -2% | $256,502 +10% |
| 2021 | $5,164 +2.8% | $233,184 +10% |
| 2020 | $5,022 -4.6% | $211,985 -3.5% |
| 2019 | $5,262 +11.5% | $219,617 +4.7% |
| 2018 | $4,721 | $209,843 +10% |
| 2017 | $4,721 +9.4% | $190,766 +10% |
| 2016 | $4,314 +15.6% | $173,424 +10% |
| 2015 | $3,731 | $157,658 +10% |
| 2014 | $3,731 | $143,325 +10% |
| 2013 | -- | $130,295 +3.5% |
| 2012 | -- | $125,829 -3.3% |
| 2011 | -- | $130,149 -1.3% |
| 2010 | -- | $131,849 -1.2% |
| 2009 | -- | $133,510 +10.9% |
| 2007 | -- | $120,358 +19.3% |
| 2006 | -- | $100,884 -0.9% |
| 2005 | -- | $101,797 -18.4% |
| 2004 | -- | $124,770 |
Find assessor info on the county website
Neighborhood: 78641
Nearby homes
- $296,4003 bd2 ba1.4k sqft709 Camino Alto Dr, Leander, TX 78641Off Market
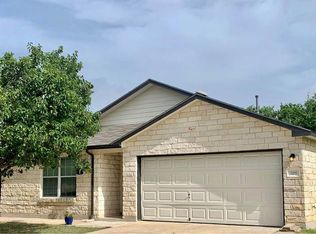
- $323,2004 bd3 ba2.2k sqft705 Camino Alto Dr, Leander, TX 78641Off Market
- $272,9003 bd2 ba1.4k sqft703 Camino Alto Dr, Leander, TX 78641Off Market
- $343,0683 bd2 ba1.6k sqft520 S Brook Dr, Leander, TX 78641Off Market
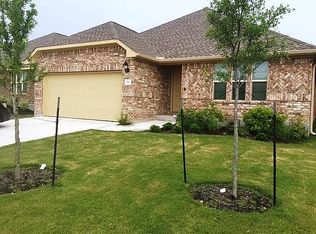
- $311,1004 bd2 ba1.8k sqft711 Camino Alto Dr, Leander, TX 78641Off Market
- $333,300-- bd2 ba1.8k sqft524 S Brook Dr, Leander, TX 78641Off Market
- $346,000-- bd2 ba2k sqft516 S Brook Dr, Leander, TX 78641Off Market
- $471,2004 bd2 ba2k sqft528 S Brook Dr, Leander, TX 78641Off Market
Nearby schools
GreatSchools rating
- 5/10Jim Plain Elementary SchoolGrades: PK-5Distance: 0.1 mi
- 8/10Leander Middle SchoolGrades: 6-8Distance: 1.3 mi
- 6/10Glenn High SchoolGrades: 9-12Distance: 1.3 mi
Schools provided by the listing agent
- Elementary: Plain Elementary School
- Middle: Leander Middle Middle School
- High: Glenn High School
- District: Leander ISD
Source: Central Texas MLS. This data may not be complete. We recommend contacting the local school district to confirm school assignments for this home.
Get a cash offer in 3 minutes
Find out how much your home could sell for in as little as 3 minutes with a no-obligation cash offer.
Estimated market value
$318,100
Get a cash offer in 3 minutes
Find out how much your home could sell for in as little as 3 minutes with a no-obligation cash offer.
Estimated market value
$318,100
- Texas
- Williamson County
- Leander
- 78641
- 707 Camino Alto Dr
Nearby cities
Nearby zip codes
Other Leander Topics
