Skip main navigation
Closed
  • $825,000

    707 Carrousel Ct, Gardnerville, NV 89410

    3beds
    2,072sqft
    Single Family Residence
    Built in 1997
    1.56 Acres Lot
    $934,300 Zestimate®
    $398/sqft
    $3,174 Estimated rent

    Home value

    $934,300

    $888,000 - $990,000

    $3,174/mo

    Zestimate® history
    Loading
    Loading...

    Owner options

    List your home for rent

    $3,174/mo

    Rent Zestimate®

    Find your next renter with Zillow Rental Manager. Plus, with online applications, you can quickly screen prospective tenants – for free.

    Learn more

    $3,174/mo

    Rent Zestimate®

    Refinance and save

    $4,776/mo

    Est. payment

    Refinancing to a lower rate could help reduce your monthly payments and save thousands over the life of the loan.

    See today's rates

    $4,776/mo

    Est. payment

    Explore your selling options

    Work with a Zillow partner agent

    Leverage their expertise and Zillow's premium Showcase listings to get your home seen by more buyers.

    Get started

    List with your own agent

    Get your home in front of millions of buyers by listing it on Zillow.

    Learn how to do it

    Sell it yourself

    Take full control of how buyers see your home on Zillow by listing For Sale by Owner (FSBO).

    List your home

    What's special

    Modern comfortsSplit rail fencingNew hot water heaterWalk-in closetDouble sinksSeparate jetted bathtubShower stall
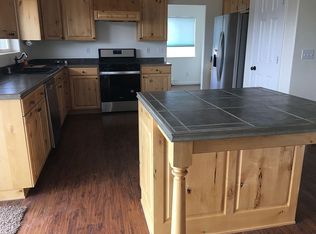
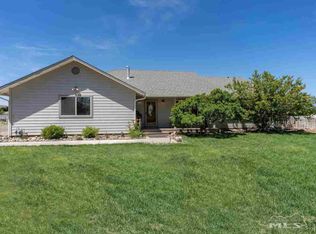
    Welcome to this exceptional 3-bedroom, 2-bathroom home with 2,072 square feet of living space nestled on a sprawling 1.56-acre lot in the picturesque Ruhenstroth area. As you step inside, you are greeted by a wide open great room that seamlessly blends the living room, dining area, and kitchen, creating a luminous and inviting space for gatherings. The well-appointed kitchen boasts stainless steel appliances, including a gas range oven, microwave, and dishwasher., The granite counters provide ample workspace for culinary enthusiasts, complemented by abundant cabinet space and two pantries for convenient storage. In the heart of the living room, a charming brick fireplace invites you to embrace warmth and comfort during the approaching winter months. The primary bedroom, adorned with high ceilings and a ceiling fan, offers a tranquil retreat complete with a walk-in closet and lovely bathroom featuring a separate jetted bathtub and shower stall, along with granite countertops surrounding the double sinks, ensuring plenty of space for your daily routine. Step outside to the front patio and indulge in the breathtaking views of the Sierra Nevada Mountains, creating a perfect backdrop for relaxing evenings. The property also boasts an oversized 3-car garage, providing ample space for vehicles and storage. The 1.56 acres of land that this home sits on is a blank canvas for your creative vision, offering endless possibilities for customization and expansion. However, the true highlight of this property is the panoramic view that graces the great room, providing a constant reminder of the natural beauty that surrounds this remarkable home. Additional Features include solar screens for the windows, 2 new garage door openers, whole house reverse osmosis system, split rail fencing, new hot water heater in 2022, new A/C in 2023, and an RV pad in the side yard with 50amp plug and direct access to the septic tank for dumping. Don't miss the opportunity to make this captivating property yours – where modern comforts and stunning views come together to create the perfect sanctuary.

    Zillow last checked:

    Listing updated:

    Listed by:

    Kari Breuer BS.0146614 775-450-3431,

    Dickson Realty - Carson City

    Bought with:

    Kyla Bevel, B.146350

    Fathom Realty

    Source: NNRMLS,MLS#: 240000048MLS Logo

    Facts & features

    Interior

    Bedrooms & bathrooms
    • Bedrooms: 3
    • Bathrooms: 2
    • Full bathrooms: 2
    Heating
    • Forced Air, Natural Gas
    Cooling
    • Attic Fan, Central Air, Refrigerated
    Appliances
    • Included: Dishwasher, Disposal, Gas Range, Microwave, Oven, Water Purifier, Water Softener Owned
    • Laundry: Laundry Area, Laundry Room, Shelves, Sink
    Features
    • Breakfast Bar, Ceiling Fan(s), High Ceilings, Master Downstairs, Smart Thermostat, Walk-In Closet(s)
    • Flooring: Carpet, Laminate
    • Windows: Double Pane Windows, Vinyl Frames
    • Number of fireplaces: 1
    • Fireplace features: Gas Log
    Interior area
    • Total structure area: 2,072
    • Total interior livable area: 2,072 sqft

    Property

    Parking
    • Total spaces: 3
    • Parking features: Attached
    • Attached garage spaces: 3
    Features
    • Stories: 1
    • Patio & porch: Patio
    • Exterior features: Dog Run
    • Fencing: Back Yard
    • Has view: Yes
    • View description: Mountain(s)
    Lot
    • Size: 1.56 Acres
    • Features: Cul-De-Sac, Landscaped, Level
    Details
    • Parcel number: 122024302029
    • Zoning: SFR
    • Horses can be raised: Yes

    Construction

    Type & style
    • Home type: SingleFamily
    • Property subtype: Single Family Residence
    Materials
    • Foundation: Crawl Space
    • Roof: Composition,Pitched,Shingle
    Condition
    • Year built: 1997

    Utilities & green energy

    • Sewer: Septic Tank
    • Water: Private, Well
    • Utilities for property: Electricity Available, Internet Available, Natural Gas Available, Water Available, Cellular Coverage

    Community & HOA

    Community
    • Security: Keyless Entry
    HOA
    • Has HOA: No
    • Amenities included: None
    Location
    • Region: Gardnerville

    Financial & listing details

    • Price per square foot: $398/sqft
    • Tax assessed value: $118,406
    • Annual tax amount: $2,918
    • Date on market: 1/3/2024
    • Cumulative days on market: 49 days
    • Listing terms: 1031 Exchange,Cash,Conventional,FHA,VA Loan

    Price history

    DateEventPrice
    2/20/2024Sold$825,000+1.2%$398/sqft
    Source: NNRMLS #240000048 Report a problem
    1/5/2024Pending sale$815,000$393/sqft
    Source: NNRMLS #240000048 Report a problem
    1/3/2024Listed for sale$815,000+50.9%$393/sqft
    Source: NNRMLS #240000048 Report a problem
    1/24/2020Sold$540,000$261/sqft
    Source: NNRMLS #190017091 Report a problem
    11/14/2019Listed for sale$540,000+42.1%$261/sqft
    Source: Keller Williams Group One Inc. #190017091 Report a problem
    6/14/2019Sold$380,000$183/sqft
    Source: Public Record Report a problem

    Public tax history

    YearProperty taxesTax assessment
    2025$3,152 +8%$118,406 -0.7%
    2024$2,918 +3%$119,194 +4%
    2023$2,833 +3%$114,648 +14.3%
    2022$2,751 +3%$100,348 +0.7%
    2021$2,671 $99,644 +4.7%
    2020-- $95,136
    2019$2,578 $95,136 +2.3%
    2018$2,578 +7.9%$92,976 +1%
    2017$2,388 $92,075 -0.5%
    2016$2,388 +2.6%$92,540
    2015$2,328 +3.2%$92,540 +4.1%
    2014$2,255 $88,865 +5.3%
    2013-- $84,399 +0.2%
    2012-- $84,225 -3.5%
    2011-- $87,320 -6.5%
    2010-- $93,434 -16.6%
    2009-- $112,010 -6.6%
    2008-- $119,941 +1.8%
    2007-- $117,868 +7.6%
    2006-- $109,520 +36.4%
    2005$1,729 -1%$80,315 +0.3%
    2004$1,746 $80,062 +12.9%
    2003-- $70,885 +1.1%
    2002-- $70,134
    2001-- $70,134
    1999-- $70,134
    Find assessor info on the county website

    Neighborhood: 89410

    Nearby schools

    GreatSchools rating
    Schools provided by the listing agent
    • Elementary: Scarselli
    • Middle: Pau-Wa-Lu
    • High: Douglas

    Source: NNRMLS. This data may not be complete. We recommend contacting the local school district to confirm school assignments for this home.

    Get pre-qualified for a loan
    At Zillow Home Loans, we can pre-qualify you in as little as 5 minutes with no impact to your credit score.

    An equal housing lender. NMLS #10287.

    Sell for more on Zillow
    Get a Zillow Showcase℠ listing at no additional cost and you could sell for .
    $934,300
    2% more
    +$18,686
    With Zillow Showcase(estimated)
    $952,986