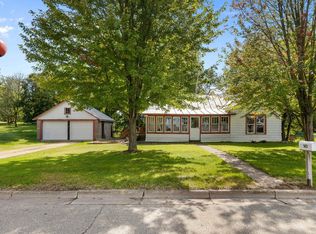
Great opportunity in Fremont! This charming 3 Bedroom, 1 bath ranch sits on a spacious .33 acre lot and offers comfortable main-floor living. A full basement provides excellent storage and future expansion potential. The move-in-ready kitchen includes a stove, refrigerator, dishwasher, and microwave. Outside, enjoy plenty of yard space plus two storage sheds for all your tools and outdoor gear. Well-maintained and conveniently located, this home is ready for its next owner!
Active-offer no bump
$225,000
707 Castello St, Fremont, WI 54940
3beds
912sqft
Single Family Residence
Built in 1990
0.33 Acres Lot
$-- Zestimate®
$247/sqft
$-- HOA
What's special
Two storage shedsMove-in-ready kitchenComfortable main-floor livingPlenty of yard space
- 22 days
- 819
- 34
Zillow last checked:
Listing updated:
Listed by:
Rhonda R Bubolz Office:920-739-2121,
Century 21 Ace Realty
Source: RANW as distributed by MLS GRID,MLS#: 50332621
Facts & features
Interior
Bedrooms & bathrooms
- Bedrooms: 3
- Bathrooms: 1
- Full bathrooms: 1
Bedroom 1
- Level: Main
- Dimensions: 13x11
Bedroom 2
- Level: Main
- Dimensions: 11x8
Bedroom 3
- Level: Main
- Dimensions: 11x9
Dining room
- Level: Main
- Dimensions: 11x10
Kitchen
- Level: Main
- Dimensions: 9x8
Living room
- Level: Main
- Dimensions: 12x11
Heating
- Forced Air
Cooling
- Forced Air, Central Air
Appliances
- Included: Dishwasher, Microwave, Range, Refrigerator, Water Softener Owned
Features
- Basement: Full
- Has fireplace: No
- Fireplace features: None
Interior area
- Total interior livable area: 912 sqft
- Finished area above ground: 912
- Finished area below ground: 0
Property
Parking
- Parking features: None
Accessibility
- Accessibility features: 1st Floor Bedroom, Open Floor Plan
Lot
- Size: 0.33 Acres
- Dimensions: 148x147
Details
- Parcel number: 252576123
- Zoning: Residential
Construction
Type & style
- Home type: SingleFamily
- Property subtype: Single Family Residence
Materials
- Vinyl Siding
- Foundation: Poured Concrete
Condition
- New construction: No
- Year built: 1990
Utilities & green energy
- Sewer: Public Sewer
- Water: Well
Community & HOA
Location
- Region: Fremont
Financial & listing details
- Price per square foot: $247/sqft
- Tax assessed value: $132,700
- Annual tax amount: $2,258
- Date on market: 9/14/2026
- Inclusions: Stove, Fridge, Dishwasher, Microwave, Blinds, Water Softener, 2 Sheds
- Exclusions: Washer, Dryer, Stand up Freezer, Curtains/Rods, Seller's personal property
Estimated market value
Not available
Estimated sales range
Not available
$1,222/mo
Price history
| Date | Event | Price |
|---|---|---|
| 9/17/2026 | Contingent | $225,000$247/sqft |
Source:  WIREX MLS #50332621 Report a problem WIREX MLS #50332621 Report a problem | ||
| 9/14/2026 | Listed for sale | $225,000+40.6%$247/sqft |
Source: RANW as distributed by MLS GRID #50332621 Report a problem | ||
| 5/1/2024 | Sold | $160,000+301.3%$175/sqft |
Source: Public Record Report a problem | ||
| 5/8/2019 | Listing removed | $975$1/sqft |
Source: Titan Property Management LLC Report a problem | ||
| 4/5/2019 | Listed for rent | $975$1/sqft |
Source: Titan Property Management LLC Report a problem | ||
| 11/13/2018 | Sold | $39,870$44/sqft |
Source: Public Record Report a problem | ||
Public tax history
| Year | Property taxes | Tax assessment |
|---|---|---|
| 2024 | $1,993 -10.5% | $82,900 |
| 2023 | $2,227 +17.2% | $82,900 |
| 2022 | $1,900 -2.7% | $82,900 |
| 2021 | $1,953 +6.1% | $82,900 |
| 2020 | $1,841 +1% | $82,900 |
| 2019 | $1,823 -21.1% | $82,900 |
| 2018 | $2,312 +9% | $82,900 |
| 2017 | $2,121 -4.9% | $82,900 |
| 2016 | $2,230 | $82,900 |
| 2015 | $2,230 -2% | $82,900 |
| 2014 | $2,274 -0.8% | $82,900 |
| 2013 | $2,293 +1.8% | $82,900 +14.3% |
| 2011 | $2,254 -0.2% | $72,500 |
| 2010 | $2,258 -0.7% | $72,500 |
| 2009 | $2,274 | $72,500 |
Find assessor info on the county website
Monthly payment
Est. payment
Payment breakdown
Explore the cost of this home by adjusting the details. Changes won't be saved.Climate risks
Neighborhood: 54940
Nearby schools
Schools provided by the listing agent
- Elementary: Fremont
- Middle: Weyauwega-Fremont
- High: Weyauwega
Source: RANW as distributed by MLS GRID. This data may not be complete. We recommend contacting the local school district to confirm school assignments for this home.
Similar homes
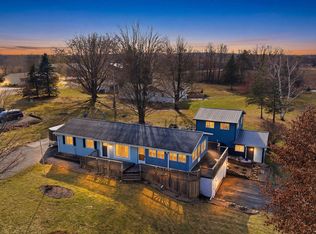
- $214,9003 bd1 ba1k sqft515 N Nash St, Hortonville, WI 54944For Sale
 MLS ID #50332572, Ashley L Warning. RANW as distributed by MLS GRID
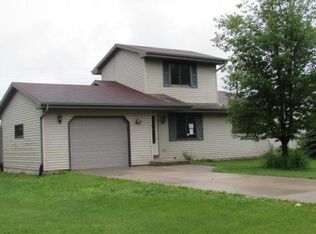
 - $229,9003 bd1 ba1.3k sqft5283 Highway Ii, Larsen, WI 54947For Sale
 MLS ID #50332628, David E Shambeau. RANW as distributed by MLS GRID
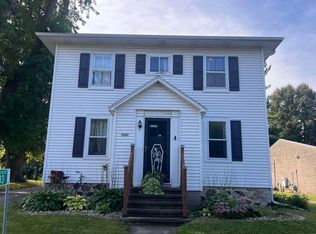
 - $224,9003 bd2 ba1.3k sqft600 Royalton St, Waupaca, WI 54981For Sale
 MLS ID #50331686, Megan F Lozano-Rodriguez. RANW as distributed by MLS GRID
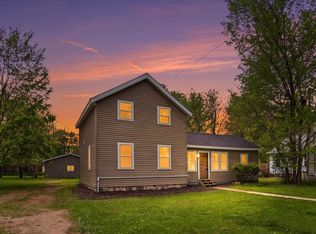
 - $169,9003 bd2 ba1.3k sqft143 High St, Manawa, WI 54949For Sale
 MLS ID #50332842, Dean D Haack. RANW as distributed by MLS GRID
