Skip main navigation
Sold for $1,068,400
  • $1,068,400

    707 Catharine St, Philadelphia, PA 19147

    4beds
    3,092sqft
    Townhouse
    Built in 1915
    1,440 Square Feet Lot
    $1,100,500 Zestimate®
    $346/sqft
    $4,189 Estimated rent

    Home value

    $1,100,500

    $990,000 - $1.22M

    $4,189/mo

    Zestimate® history
    Loading
    Loading...

    Owner options

    List your home for rent

    $4,189/mo

    Rent Zestimate®

    Find your next renter with Zillow Rental Manager. Plus, with online applications, you can quickly screen prospective tenants – for free.

    Learn more

    $4,189/mo

    Rent Zestimate®

    Refinance and save

    $6,497/mo

    Est. payment

    Refinancing to a lower rate could help reduce your monthly payments and save thousands over the life of the loan.

    See today's rates

    $6,497/mo

    Est. payment

    Explore your selling options

    Work with a Zillow partner agent

    Leverage their expertise and Zillow's premium Showcase listings to get your home seen by more buyers.

    Get started

    List with your own agent

    Get your home in front of millions of buyers by listing it on Zillow.

    Learn how to do it

    Sell it yourself

    Take full control of how buyers see your home on Zillow by listing For Sale by Owner (FSBO).

    List your home

    What's special

    Luxurious quartz countertopsRecently added half bathLarge tiled patioFully finished lower levelFully renovated kitchenLuxurious jacuzzi tubExpansive windows
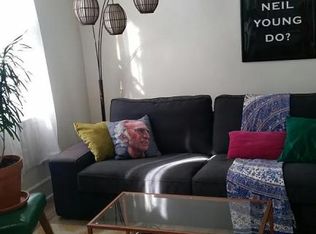
    Welcome to 707 Catharine Street: a timeless gem nestled on a picturesque tree-lined street in Bella Vista. This 18' wide, 3,000+ square foot home invites you to experience a lifestyle steeped in warmth and character. A beautiful, traditional brick façade, decorative cornice, and original black Tofani door welcome you to create a lasting first impression. Step through the vestibule, adorned with a stunning stained glass transom window, and be greeted by gleaming hardwood floors that reflect the natural light pouring through expansive windows. The grand living room, with its soaring 10.5-foot ceilings and intricate crown molding, is the perfect backdrop for gatherings and cozy evenings. A recently added half bath adds a touch of modern convenience to this classic space. Transition effortlessly into the dining room, where wainscoting and a built-in coat closet enhance the charm. The heart of the home is the fully renovated kitchen—a culinary dream featuring rich wood cabinets, luxurious quartz countertops, and an apron sink. The inviting peninsula offers ample seating, making it ideal for both casual breakfasts and lively dinner parties. Step outside to the large tiled patio, your personal backyard oasis, complete with built-in planters, paw paw trees, and vibrant tulips that bloom each spring—perfect for grilling, entertaining. Ascend the original wood staircase to discover the second floor, where a serene primary suite awaits, complete with a spacious bedroom and an ensuite bathroom. A hallway bathroom with a shower and a second bedroom with an extra room provide versatility for family or guests. The third floor unveils another primary bedroom, a full hallway bath featuring a luxurious jacuzzi tub, and an additional bedroom with an office/study attached. The fully finished lower level is a versatile space, perfect for a den, playroom, or home office. It also includes a laundry/storage room and a convenient half bath. Located in the vibrant Bella Vista neighborhood this home comes with an added benefit of being in the Meredith Catchment. It is also just steps away from local favorites like John's Water Ice, Fleisher Art Memorial, Palumbo Park, Saloon, and Fitzwater Café. Plus, you're only a short stroll from the bustling Queen Village, the iconic Italian Market, and Passyunk Square: offering endless opportunities for dining, shopping, and community. Experience the charm and lifestyle of 707 Catharine Street—your dream home awaits! ***Offering 1% INTEREST RATE BUYDOWN for the 1st year at ZERO cost to the homebuyer when using our preferred lender.***

    Zillow last checked:

    Listing updated:

    Listed by:

    Kate Kyle 484-437-2369,

    Elfant Wissahickon Realtors,

    Listing Team: Philly Home Girls

    Bought with:

    Kate McCann, RS348958

    Elfant Wissahickon Realtors

    Source: Bright MLS,MLS#: PAPH2381028MLS Logo

    Facts & features

    Interior

    Bedrooms & bathrooms
    • Bedrooms: 4
    • Bathrooms: 5
    • Full bathrooms: 3
    • 1/2 bathrooms: 2
    • Main level bathrooms: 1
    Basement
    • Area: 0
    Heating
    • Forced Air, Electric, Natural Gas
    Cooling
    • Central Air, Natural Gas
    Appliances
    • Included: Extra Refrigerator/Freezer, Washer, Dryer, Dishwasher, Disposal, Ice Maker, Microwave, Oven/Range - Gas, Refrigerator, Stainless Steel Appliance(s), Tankless Water Heater
    • Laundry: Lower Level
    Features
    • Built-in Features, Ceiling Fan(s), Dining Area, Pantry, Recessed Lighting, Wainscotting
    • Flooring: Tile/Brick, Hardwood, Wood
    • Windows: Transom
    • Basement: Finished
    • Has fireplace: No
    Interior area
    • Total structure area: 3,092
    • Total interior livable area: 3,092 sqft
    • Finished area above ground: 3,092
    • Finished area below ground: 0

    Property

    Parking
    • Parking features: None
    Accessibility
    • Accessibility features: None
    Features
    • Levels: Three
    • Stories: 3
    • Pool features: None
    Lot
    • Size: 1,440 sqft
    • Dimensions: 18.00 x 80.00
    Details
    • Additional structures: Above Grade, Below Grade
    • Parcel number: 022210100
    • Zoning: RM1
    • Special conditions: Standard

    Construction

    Type & style
    • Home type: Townhouse
    • Architectural style: Colonial
    • Property subtype: Townhouse
    Materials
    • Masonry, Brick
    • Foundation: Stone
    • Roof: Flat
    Condition
    • New construction: No
    • Year built: 1915

    Utilities & green energy

    • Sewer: Public Sewer
    • Water: Public

    Community & neighborhood

    Location
    • Region: Philadelphia
    • Subdivision: Bella Vista
    • Municipality: PHILADELPHIA

    Other

    Other facts
    • Listing agreement: Exclusive Agency
    • Listing terms: Conventional,Cash,VA Loan
    • Ownership: Fee Simple

    Price history

    DateEventPrice
    3/21/2025Sold$1,068,400-7.1%$346/sqft
    Source: Bright MLS #PAPH2381028 Report a problem
    10/3/2024Price change$1,150,000-1.7%$372/sqft
    Source: Bright MLS #PAPH2381028 Report a problem
    9/19/2024Price change$1,170,000-1.7%$378/sqft
    Source: Bright MLS #PAPH2381028 Report a problem
    8/7/2024Listed for sale$1,190,000+58.7%$385/sqft
    Source: Bright MLS #PAPH2381028 Report a problem
    8/19/2015Sold$750,000-3.2%$243/sqft
    Source: Public Record Report a problem
    6/11/2015Pending sale$774,900$251/sqft
    Source: CENTURY 21 Advantage Gold #6508306 Report a problem
    5/30/2015Price change$774,900-3.1%$251/sqft
    Source: CENTURY 21 Advantage Gold #6508306 Report a problem
    1/20/2015Listed for sale$799,900+0.1%$259/sqft
    Source: CENTURY 21 ADVANTAGE GOLD #6508306 Report a problem
    7/13/2009Listing removed$799,000$258/sqft
    Source: Center City-Society Hill #5499129 Report a problem
    5/29/2009Listed for sale$799,000$258/sqft
    Source: Center City-Society Hill #5499129 Report a problem
    3/31/2009Listing removed$799,000$258/sqft
    Source: Prudential Real Estate #5499129 Report a problem
    3/14/2009Listed for sale$799,000+77.6%$258/sqft
    Source: Prudential Real Estate #5499129 Report a problem
    11/2/2006Sold$450,000+150.1%$146/sqft
    Source: Public Record Report a problem
    7/16/2004Sold$179,900$58/sqft
    Source: Public Record Report a problem

    Public tax history

    YearProperty taxesTax assessment
    2025$14,020 +15.5%$1,001,600 +15.5%
    2024$12,138 $867,100
    2023$12,138 +10.5%$867,100
    2022$10,981 --
    2021$10,981 +8.4%--
    2018$10,133 +5.8%--
    2017$9,573 +61.4%--
    2016$5,932 --
    2015$5,932 --
    2014$5,932 -2.4%$453,800 +1261%
    2012$6,081 $33,344
    2011-- $33,344
    2010-- $33,344
    2009-- $33,344
    2008-- $33,344
    2007-- $33,344 +7.5%
    2006-- $31,008
    2005-- $31,008
    2004-- $31,008
    2003-- $31,008 +45.1%
    2002-- $21,376 +28.5%
    2000-- $16,640
    1999-- $16,640

    Find assessor info on the county website

    Neighborhood: Bella Vista

    Nearby schools

    GreatSchools rating
    Schools provided by the listing agent
    • Elementary: William M. Meredith School
    • District: The School District Of Philadelphia

    Source: Bright MLS. This data may not be complete. We recommend contacting the local school district to confirm school assignments for this home.

    Get a cash offer in 3 minutes
    Find out how much your home could sell for in as little as 3 minutes with a no-obligation cash offer.
    Estimated market value
    $1,100,500
    Get a cash offer in 3 minutes
    Find out how much your home could sell for in as little as 3 minutes with a no-obligation cash offer.
    Estimated market value
    $1,100,500