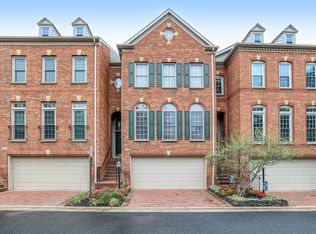
Beautiful updates, meticulous condition, and true move-in readiness set the tone for this exceptional executive-style townhome in the sought-after Old Town Greens neighborhood of North Old Town Alexandria. Perfectly positioned directly across from the neighborhood park, this residence offers three bedrooms, 3.5 bathrooms, and three fully finished levels of refined, elegant living. From the moment you step inside, hardwood floors, main-level floor-to-ceiling windows with motorized blinds, stylish on-trend paint colors, and modern light fixtures signal the quality you will find at every level. The main level flows from the living and dining rooms into an open-concept kitchen and generous sitting area with direct deck access. High-end appliances anchor the kitchen, and a two-sided gas fireplace brings warmth to this cozy space. Upstairs, all three bedrooms share the same level. The primary suite features a tray ceiling with crown molding, two custom walk-in closets with Elfa shelving, and a spa-inspired en-suite bathroom with Carrara marble tile flooring and surround, a soaking tub, an oversized walk-in shower, and a separate water closet. The second and third bedrooms each have ceiling fans, and the upper level full bathroom offers ceramic tile flooring, a bathtub, and a shower with ceramic tile surround. A full-sized washer & dryer are housed in the hallway laundry closet on the upper level next to the bedrooms - super convenient! The lower level recreation room opens directly to the private hardscaped rear patio and the attached front-loading two-car garage with additional storage. A 3rd full bathroom with walk-in shower and ceramic tile surround completes this level. Major system updates include a new roof (2021), Soft-Lite® windows (2021), Provia® French doors (2024), and garage door with smart opener (2024). Old Town Greens amenities include a community pool, playground, picnic area, half basketball court, plus tennis and pickleball courts. Ideally located within walking distance to restaurants, shops, and the new Potomac Yard Metro. Easy commute to Amazon Headquarters, the Pentagon, and Ronald Reagan Airport and only 2 stoplights to DC! This home offers both luxury and convenience. Professional photos, floor plans, marketing brochure and upgrade list are uploaded into MLS listing. MLS disclosures and offer guidelines are also on the MLS listing or contact the listing agent for pdf copies. HOA docs are in hand. Seller reserves the right to set an offer deadline and ratify on a sales offer at any time. Many details make this a pristine place for your next home —prepare to be impressed. Welcome home!
Sold for $1,290,000
$1,290,000
707 Catts Tavern Dr, Alexandria, VA 22314
3beds
2,500sqft
Townhouse
Built in 1998
1,776 Square Feet Lot
$1,295,400 Zestimate®
$516/sqft
$5,188 Estimated rent
Home value
$1,295,400
$1.22M - $1.39M
$5,188/mo
Zestimate® history
Owner options
List your home for rent
$5,188/mo
Rent Zestimate®
Find your next renter with Zillow Rental Manager. Plus, with online applications, you can quickly screen prospective tenants – for free.
$5,188/mo
Rent Zestimate®
Refinance and save
$8,114/mo
Est. payment
Refinancing to a lower rate could help reduce your monthly payments and save thousands over the life of the loan.
$8,114/mo
Est. payment
Explore your selling options
Work with a Zillow partner agent
Leverage their expertise and Zillow's premium Showcase listings to get your home seen by more buyers.
Get startedList with your own agent
Get your home in front of millions of buyers by listing it on Zillow.
Learn how to do itSell it yourself
Take full control of how buyers see your home on Zillow by listing For Sale by Owner (FSBO).
List your homeWhat's special
Modern light fixturesStylish on-trend paint colorsTwo-sided gas fireplaceThree bedroomsOpen-concept kitchenHardwood floorsHigh-end appliances
Zillow last checked:
Listing updated:
Listed by:
Marietta Jemison 703-282-2840,
KW Metro Center
Bought with:
Irina Babb, 0225092385
Samson Properties
Source: Bright MLS,MLS#: VAAX2059770
Facts & features
Interior
Bedrooms & bathrooms
- Bedrooms: 3
- Bathrooms: 4
- Full bathrooms: 3
- 1/2 bathrooms: 1
- Main level bathrooms: 1
Rooms
- Room types: Living Room, Dining Room, Primary Bedroom, Bedroom 2, Bedroom 3, Kitchen, Family Room, Laundry, Recreation Room, Utility Room, Bathroom 3, Primary Bathroom, Full Bath, Half Bath
Primary bedroom
- Features: Flooring - HardWood, Walk-In Closet(s), Ceiling Fan(s), Crown Molding, Attached Bathroom
- Level: Upper
Bedroom 2
- Features: Flooring - HardWood, Ceiling Fan(s)
- Level: Upper
Bedroom 3
- Features: Flooring - HardWood, Ceiling Fan(s)
- Level: Upper
Primary bathroom
- Features: Double Sink, Soaking Tub, Flooring - Marble, Bathroom - Walk-In Shower, Recessed Lighting
- Level: Upper
Bathroom 3
- Features: Flooring - Ceramic Tile, Bathroom - Walk-In Shower
- Level: Lower
Dining room
- Features: Flooring - HardWood, Crown Molding, Living/Dining Room Combo, Formal Dining Room, Lighting - Pendants, Recessed Lighting
- Level: Main
Family room
- Features: Flooring - HardWood, Balcony Access, Fireplace - Gas, Recessed Lighting
- Level: Main
Other
- Features: Bathroom - Tub Shower, Flooring - Ceramic Tile
- Level: Upper
Half bath
- Features: Flooring - HardWood
- Level: Main
Kitchen
- Features: Granite Counters, Flooring - HardWood, Kitchen Island, Kitchen - Gas Cooking, Balcony Access, Fireplace - Gas, Pantry, Recessed Lighting
- Level: Main
Laundry
- Level: Upper
Living room
- Features: Flooring - HardWood, Crown Molding, Recessed Lighting, Living/Dining Room Combo
- Level: Main
Recreation room
- Features: Flooring - Carpet, Built-in Features, Attached Bathroom
- Level: Lower
Utility room
- Features: Flooring - Concrete
- Level: Lower
Heating
- Central, Natural Gas
Cooling
- Ceiling Fan(s), Central Air, Electric
Appliances
- Included: Microwave, Cooktop, Dishwasher, Disposal, Dryer, Ice Maker, Double Oven, Oven, Refrigerator, Stainless Steel Appliance(s), Washer, Humidifier, Gas Water Heater
- Laundry: Dryer In Unit, Washer In Unit, Upper Level, Laundry Room
Features
- Attic, Ceiling Fan(s), Combination Kitchen/Living, Crown Molding, Dining Area, Kitchen - Gourmet, Kitchen Island, Primary Bath(s), Soaking Tub, Bathroom - Stall Shower, Bathroom - Tub Shower, Upgraded Countertops, Walk-In Closet(s), Built-in Features, Combination Dining/Living, Floor Plan - Traditional, 9'+ Ceilings
- Flooring: Hardwood, Carpet, Ceramic Tile, Wood
- Basement: Connecting Stairway,Finished,Garage Access,Rear Entrance,Walk-Out Access
- Number of fireplaces: 1
- Fireplace features: Gas/Propane, Mantel(s), Screen
Interior area
- Total structure area: 2,500
- Total interior livable area: 2,500 sqft
- Finished area above ground: 2,500
- Finished area below ground: 0
Property
Parking
- Total spaces: 2
- Parking features: Garage Faces Front, Garage Door Opener, Inside Entrance, Attached, On Street
- Attached garage spaces: 2
- Has uncovered spaces: Yes
Accessibility
- Accessibility features: None
Features
- Levels: Three
- Stories: 3
- Patio & porch: Patio
- Exterior features: Extensive Hardscape, Sidewalks, Street Lights, Balcony
- Pool features: Community
- Fencing: Back Yard
Lot
- Size: 1,776 Square Feet
Details
- Additional structures: Above Grade, Below Grade
- Parcel number: 50657330
- Zoning: CDD#10
- Special conditions: Standard
Construction
Type & style
- Home type: Townhouse
- Architectural style: Colonial
- Property subtype: Townhouse
Materials
- Masonry
- Foundation: Brick/Mortar
Condition
- Excellent
- New construction: No
- Year built: 1998
Utilities & green energy
- Sewer: Public Sewer
- Water: Public
Community & HOA
Community
- Subdivision: Old Town Greens
HOA
- Has HOA: Yes
- Amenities included: Pool, Tennis Court(s), Tot Lots/Playground, Basketball Court, Picnic Area
- Services included: Insurance, Management, Pool(s), Reserve Funds, Road Maintenance, Snow Removal, Trash
- HOA fee: $151 monthly
- HOA name: OLD TOWN GREENS TOWNHOUSE
Location
- Region: Alexandria
Financial & listing details
- Price per square foot: $516/sqft
- Tax assessed value: $1,226,933
- Annual tax amount: $12,589
- Date on market: 5/1/2026
- Listing agreement: Exclusive Right To Sell
- Ownership: Fee Simple
Price history
| Date | Event | Price |
|---|---|---|
| 6/3/2026 | Sold | $1,290,000+1.2%$516/sqft |
Source:  Bright MLS #VAAX2059770 Report a problem Bright MLS #VAAX2059770 Report a problem | ||
| 5/5/2026 | Pending sale | $1,275,000$510/sqft |
Source: Bright MLS #VAAX2059770 Report a problem | ||
| 5/1/2026 | Listed for sale | $1,275,000+29%$510/sqft |
Source: Bright MLS #VAAX2059770 Report a problem | ||
| 8/24/2020 | Sold | $988,000+1.3%$395/sqft |
Source: Public Record Report a problem | ||
| 7/22/2020 | Pending sale | $975,000$390/sqft |
Source: KW Metro Center #VAAX248522 Report a problem | ||
| 7/16/2020 | Listed for sale | $975,000+13.4%$390/sqft |
Source: KW Metro Center #VAAX248522 Report a problem | ||
| 1/20/2018 | Sold | $860,000+173.2%$344/sqft |
Source: Public Record Report a problem | ||
| 9/21/1998 | Sold | $314,750$126/sqft |
Source: Public Record Report a problem | ||
Public tax history
| Year | Property taxes | Tax assessment |
|---|---|---|
| 2026 | $13,926 +11.9% | $1,226,933 +11.9% |
| 2025 | $12,450 +1.9% | $1,096,875 +1.9% |
| 2024 | $12,220 +2.2% | $1,076,642 |
| 2023 | $11,951 +11.6% | $1,076,642 +11.6% |
| 2022 | $10,707 +5% | $964,571 +6.1% |
| 2021 | $10,193 | $909,037 +6.3% |
| 2020 | -- | $855,003 +1.3% |
| 2019 | -- | $844,104 -2.1% |
| 2018 | $7,965 -10.3% | $862,291 +1.3% |
| 2017 | $8,882 | $851,616 |
| 2016 | $8,882 +4.8% | $851,616 +4.8% |
| 2015 | $8,479 +0.7% | $812,944 +0.7% |
| 2014 | $8,422 +9.3% | $807,522 +2.5% |
| 2013 | $7,707 -1.3% | $787,995 -1.3% |
| 2012 | $7,805 +0.4% | $798,053 +0.4% |
| 2011 | $7,774 -1.6% | $794,862 -1.6% |
| 2010 | $7,896 +6.3% | $807,394 -1.8% |
| 2009 | $7,427 +5.3% | $822,483 -1.5% |
| 2008 | $7,056 +13.6% | $834,975 +11.6% |
| 2007 | $6,210 -4.3% | $748,145 -6% |
| 2006 | $6,487 -9% | $795,900 +19.5% |
| 2005 | $7,129 +14.1% | $666,300 +14.1% |
| 2004 | $6,248 +9.7% | $583,900 +9.7% |
| 2003 | $5,695 +8.9% | $532,200 +8.9% |
| 2002 | $5,229 +16.9% | $488,700 +16.9% |
| 2001 | $4,475 | $418,200 |
Find assessor info on the county website
Neighborhood: Potomac Yard-Potomac Greens
Nearby homes
- $1,255,7004 bd5 ba2.7k sqft709 Catts Tavern Dr, Alexandria, VA 22314Off Market
- $1,292,9004 bd4 ba3.2k sqft705 Catts Tavern Dr, Alexandria, VA 22314Off Market
- $1,232,3004 bd3 ba2.5k sqft703 Catts Tavern Dr, Alexandria, VA 22314Off Market

- $1,298,3004 bd2 ba2.7k sqft711 Catts Tavern Dr, Alexandria, VA 22314Off Market
- $1,267,2004 bd4 ba2.5k sqft713 Catts Tavern Dr, Alexandria, VA 22314Off Market
- $1,114,700-- bd2 ba2.2k sqft701 Catts Tavern Dr, Alexandria, VA 22314Off Market
- $1,261,6003 bd2 ba2.5k sqft706 Fitzhugh Way, Alexandria, VA 22314Off Market
- $1,204,200-- bd2 ba2.7k sqft715 Catts Tavern Dr, Alexandria, VA 22314Off Market
Nearby schools
GreatSchools rating
- 2/10Jefferson-Houston PreK-8 SchoolGrades: PK-8Distance: 1.2 mi
- 2/10Alexandria City High SchoolGrades: 9-12Distance: 2.2 mi
Schools provided by the listing agent
- Elementary: Jefferson-houston
- Middle: Jefferson-houston
- High: Alexandria City
- District: Alexandria City Public Schools
Source: Bright MLS. This data may not be complete. We recommend contacting the local school district to confirm school assignments for this home.
Get a cash offer in 3 minutes
Find out how much your home could sell for in as little as 3 minutes with a no-obligation cash offer.
Estimated market value
$1,295,400
Get a cash offer in 3 minutes
Find out how much your home could sell for in as little as 3 minutes with a no-obligation cash offer.
Estimated market value
$1,295,400
- Virginia
- Alexandria City
- Alexandria
- 22314
- Potomac Yard-Potomac Greens
- 707 Catts Tavern Dr
Nearby cities
Nearby neighborhoods
Nearby zip codes
Other Alexandria Topics
