Absolutely precious! This house was totally renovated from top to bottom in 2024. It is a turn key, move right in home. Clean as a whistle and so charming! Brick exterior with covered front porch, connected carport, new metal roof, You must get inside to appreciate the space & style. Great open concept with living room, study area, dining area, open kitchen all connected and it flows so well. The kitchen is a cook's dream with breakfast bar, new cabinetry, granite counters, deep sink with gooseneck faucet, coffee bar/work station, the appliances all remain including gas stove, dishwasher, above stove microwave /vent hood, refrigerator. Lovely ceramic tile flooring. Three bedrooms and two new full baths. Laundry closet with full size washer and dryer that remain. Minutes from Main Street!
Pending
$187,900
707 Centerville St, Greensboro, AL 36744
3beds
1,634sqft
Single Family Residence
Built in 1972
0.5 Acres Lot
$182,300 Zestimate®
$115/sqft
$-- HOA
What's special
New metal roofBrick exteriorNew cabinetryThree bedroomsBreakfast barGranite countersLovely ceramic tile flooring
- 133 days
- 38
- 2
Zillow last checked:
Listing updated:
Listed by:
Pride Forney 205-223-9770,
The Forney Group, LLC
Source: WAMLS,MLS#: 175532
Facts & features
Interior
Bedrooms & bathrooms
- Bedrooms: 3
- Bathrooms: 2
- Full bathrooms: 2
Bedroom
- Description: Luxury Vinyl Plank
- Level: First
Bedroom
- Description: Luxury Vinyl Plank
- Level: First
Bedroom
- Description: Luxury Vinyl Plank
- Level: First
Bathroom
- Description: Ceramic Tile
- Level: First
Bathroom
- Description: Ceramic Tile
- Level: First
Dining room
- Description: Luxury Vinyl Plank
- Level: First
Kitchen
- Description: Ceramic Tile
- Level: First
Living room
- Description: Luxury Vinyl Plank
- Level: First
Heating
- Central
Cooling
- Central Air, 1 Unit
Appliances
- Included: Dryer, Dishwasher, Electric Water Heater, Gas Oven, Gas Range, Microwave, Range Hood, Water Heater, Washer
- Laundry: Laundry Closet, Main Level, Stacked
Features
- Ceiling Fan(s), Granite Counters, Open Concept, Solid Surface Counters
- Basement: Crawl Space
- Has fireplace: No
- Fireplace features: None
Interior area
- Total structure area: 1,634
- Total interior livable area: 1,634 sqft
Property
Parking
- Parking features: Attached Carport, Concrete, Driveway
- Has carport: Yes
Features
- Levels: One
- Stories: 1
- Patio & porch: Covered, Porch
- Pool features: None
Lot
- Size: 0.5 Acres
- Features: Level
Details
- Parcel number: 1605163008003.0000
Construction
Type & style
- Home type: SingleFamily
- Architectural style: Other
- Property subtype: Single Family Residence
Materials
- Brick
- Roof: Metal
Condition
- Resale
- Year built: 1972
Utilities & green energy
- Sewer: Connected
- Water: Public
- Utilities for property: Sewer Connected
Community & HOA
Community
- Subdivision: Tutwiler
Location
- Region: Greensboro
Financial & listing details
- Price per square foot: $115/sqft
- Tax assessed value: $85,150
- Annual tax amount: $720
- Date on market: 5/31/2026
- Cumulative days on market: 111 days
- Listing terms: Cash,Conventional,FHA,USDA Loan,VA Loan
- Road surface type: Paved
Estimated market value
$182,300
$173,000 - $191,000
$1,668/mo
Price history
| Date | Event | Price |
|---|---|---|
| 9/17/2026 | Pending sale | $187,900$115/sqft |
Source:  WAMLS #175532 Report a problem WAMLS #175532 Report a problem | ||
| 5/31/2026 | Listed for sale | $187,900+275.8%$115/sqft |
Source: WAMLS #175532 Report a problem | ||
| 10/5/2023 | Sold | $50,000$31/sqft |
Source: WAMLS #157957 Report a problem | ||
Public tax history
| Year | Property taxes | Tax assessment |
|---|---|---|
| 2025 | $720 +6.9% | $16,740 +6.9% |
| 2024 | $673 +89.9% | $15,660 +62.8% |
| 2023 | $355 | $9,620 -9.2% |
| 2022 | -- | $10,600 +19.9% |
| 2021 | -- | $8,840 |
| 2020 | -- | $8,840 |
| 2019 | -- | $8,840 |
| 2018 | -- | $8,840 |
| 2017 | -- | -- |
| 2016 | $256 | -- |
| 2015 | $256 | -- |
| 2013 | $256 | -- |
| 2010 | $256 | -- |
Find assessor info on the county website
Monthly payment
Est. payment
Payment breakdown
Explore the cost of this home by adjusting the details. Changes won't be saved.Climate risks
Neighborhood: 36744
Nearby schools
Schools provided by the listing agent
- Elementary: Greensboro
- Middle: Greensboro
- High: Greensboro
Source: WAMLS. This data may not be complete. We recommend contacting the local school district to confirm school assignments for this home.
- $142,800-- bd0 ba1.7k sqft709 Centerville St, Greensboro, AL 36744Off Market
- $184,0004 bd2 ba2.3k sqft705 Centerville St, Greensboro, AL 36744Off Market
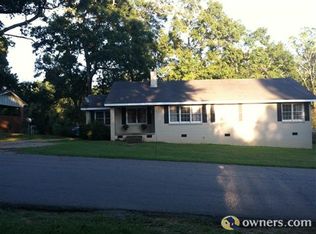
- $118,700-- bd-- ba926 sqft709 Centerville St, Greensboro, AL 36744Off Market
- $242,100-- bd2 ba2.6k sqft709 Tutwiler St, Greensboro, AL 36744Off Market
Similar homes
- $209,9003 bd2 ba1.9k sqft1108 Centerville St, Greensboro, AL 36744For Sale
 MLS ID #176481, Pride Forney, The Forney Group, LLC. WAMLS
 - $169,9003 bd2 ba1.7k sqft809 Cloverland Dr, Greensboro, AL 36744For Sale
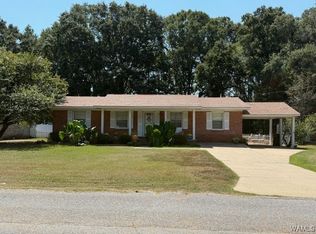 MLS ID #171095, Pride Forney, The Forney Group, LLC. WAMLS
 - $109,0003 bd2 ba1.4k sqft431 College Park, Greensboro, AL 36744For Sale
 MLS ID #11929043, Will Hairston, National Land Realty, Gulf Coast. My State MLS
 - $159,9002 bd2 ba1.4k sqft394 Bailey Dr, Greensboro, AL 36744For Sale
 MLS ID #177098, Barbara Myers, Keller Williams Tuscaloosa. WAMLS
 - $220,0003 bd3 ba1.7k sqftStarlink, Marion, AL 36756For Sale
 MLS ID #21466243, Julie Holdsambeck, eXp Realty, LLC Central. GALMLS
 - $215,5003 bd2 ba1.7k sqft1860 Dr Jj Howard Rd, Marion, AL 36756For SaleMLS ID #21464701, Wyonna Baldwin, Movement Realty LLC. GALMLS
- $155,0003 bd2 ba1.6k sqft27 Willow Cir, Moundville, AL 35474For SaleMLS ID #21463451, Michele Jennings, Keller Williams-Jasper. GALMLS
