Welcome to Leigh Court Estates, where this spotless, beautifully maintained home offers the perfect combination of style, comfort, and everyday functionality. From the moment you arrive, you'll appreciate the wonderful curb appeal with attractive landscaping, a concrete driveway, and the sidewalk-lined streets that make this highly desirable neighborhood such a special place to call home. Step inside the inviting foyer and you'll immediately notice the fresh, open feel, enhanced by flawless engineered wood flooring that flows throughout the entire home and a beautiful neutral color palette that complements any décor. Elegant white shadow box molding adds a touch of sophistication to the foyer and formal dining room, while gorgeous upgraded light fixtures throughout the home are all included. Just minutes to the charming historic Main street that offers plenty of events, cafes and boutiques. Enjoy the award winning William Heritage winery and the convenience of the new Inspira Hospital. The location is ideal for quick convenient access to the N.J. turnpike, Routes 295 and 55. Just 30 min. to Phila. Serviced by Clearview School district. Come and experience Mullica Hill living! The heart of the home is the stunning kitchen, thoughtfully designed with beautiful granite countertops, a designer tile backsplash, recessed lighting, stainless steel appliances, a center island, pantry, and the refrigerator is included. Just off the kitchen is a bright and welcoming breakfast room, offering the perfect space for casual dining, morning coffee, or gathering with family and friends. The spacious family room is open to the kitchen, creating an ideal layout for entertaining and everyday living. A cozy gas fireplace serves as the focal point, making this room warm and inviting throughout the seasons. Completing the first floor is a convenient laundry room with laundry tub, including the washer and dryer, along with a well-appointed powder room. Upstairs, the flawless engineered wood flooring continues throughout the landing and all four bedrooms, creating a seamless and elegant look. The generous primary suite features a large walk-in closet and a private ensuite bath complete with ceramic tile flooring, a relaxing soaking tub, double bowl vanity, and plenty of space to begin and end your day. Three additional bedrooms are all generously sized, and the main hall bath also features ceramic tile flooring. One of the home's standout features is the incredible finished basement, offering an abundance of additional living space. Whether you're envisioning a media room, game room, home office, fitness area, or playroom, this expansive space can accommodate it all. Recessed lighting, plush neutral carpeting, and an easy-access window provide exceptional natural light, while a large unfinished storage area with included shelving keeps everything neatly organized. Step outside to enjoy the fully fenced backyard featuring maintenance-free vinyl fencing, attractive landscaping, and a lovely patio that's perfect for outdoor dining, relaxing, or entertaining guests. Meticulously maintained from top to bottom and located in one of the area's most sought-after neighborhoods, this move-in ready home truly checks every box. Simply unpack, settle in, and start making wonderful memories in your beautiful new home. This ideal location is just minutes to the N.J. turnpike access and just 30 min. to Phila. Serviced by Clearview School district. Enjoy the convenience and all the events on the quaint historic Main Street with cafes and boutiques. Just minutes to the award winning William Heritage Winery and the New Inspira hospital. Come and experience Mullica Hill living!
Pending
$659,900
707 Chelsea Rd, Mullica Hill, NJ 08062
4beds
3,582sqft
:
Get pre-qualified$4,752/mo
Single Family Residence
Built in 2008
7,405 Square Feet Lot
$656,600 Zestimate®
$184/sqft
$31/mo HOA
What's special
Cozy gas fireplaceStunning kitchenMaintenance-free vinyl fencingIncredible finished basementRecessed lightingPrivate ensuite bathDouble bowl vanity
- 27 days |
- 3,239 |
- 234 |
Likely to sell faster than
Zillow last checked:
Listing updated:
Listed by:
Patricia Settar 856-297-5790,
BHHS Fox & Roach-Mullica Hill South
Source: Bright MLS,MLS#: NJGL2075396
Facts & features
Interior
Bedrooms & bathrooms
- Bedrooms: 4
- Bathrooms: 3
- Full bathrooms: 2
- 1/2 bathrooms: 1
- Main level bathrooms: 1
Rooms
- Room types: Living Room, Dining Room, Primary Bedroom, Bedroom 2, Bedroom 3, Bedroom 4, Kitchen, Family Room, Other, Recreation Room, Primary Bathroom
Primary bedroom
- Features: Flooring - Engineered Wood
- Level: Upper
Bedroom 2
- Features: Flooring - Engineered Wood
- Level: Upper
Bedroom 3
- Features: Flooring - Engineered Wood
- Level: Upper
Bedroom 4
- Features: Flooring - Engineered Wood
- Level: Upper
Primary bathroom
- Features: Flooring - Ceramic Tile
- Level: Upper
Dining room
- Features: Flooring - Engineered Wood, Chair Rail, Crown Molding
- Level: Main
Family room
- Features: Flooring - Engineered Wood, Fireplace - Gas, Recessed Lighting
- Level: Main
Kitchen
- Features: Flooring - Engineered Wood
- Level: Main
Living room
- Features: Crown Molding, Flooring - Engineered Wood
- Level: Main
Other
- Level: Main
Recreation room
- Features: Recessed Lighting, Flooring - Carpet
- Level: Lower
Heating
- Forced Air, Natural Gas
Cooling
- Central Air, Natural Gas
Appliances
- Included: Dishwasher, Disposal, Dryer, Exhaust Fan, Self Cleaning Oven, Range Hood, Stainless Steel Appliance(s), Refrigerator, Washer, Water Heater, Gas Water Heater
- Laundry: Main Level
Features
- Bathroom - Stall Shower, Bathroom - Tub Shower, Bathroom - Walk-In Shower, Breakfast Area, Chair Railings, Combination Dining/Living, Family Room Off Kitchen, Open Floorplan, Formal/Separate Dining Room, Kitchen Island, Eat-in Kitchen, Pantry, Primary Bath(s), Recessed Lighting, Upgraded Countertops, Walk-In Closet(s)
- Flooring: Ceramic Tile, Engineered Wood
- Basement: Full,Finished,Windows
- Number of fireplaces: 1
Interior area
- Total structure area: 3,582
- Total interior livable area: 3,582 sqft
- Finished area above ground: 2,586
- Finished area below ground: 996
Property
Parking
- Total spaces: 2
- Parking features: Garage Faces Front, Concrete, Attached
- Attached garage spaces: 2
- Has uncovered spaces: Yes
Accessibility
- Accessibility features: None
Features
- Levels: Two
- Stories: 2
- Exterior features: Lighting, Sidewalks, Street Lights
- Pool features: None
- Fencing: Full,Vinyl
Lot
- Size: 7,405 Square Feet
Details
- Additional structures: Above Grade, Below Grade
- Parcel number: 0800045 2200016
- Zoning: R7
- Special conditions: Standard
Construction
Type & style
- Home type: SingleFamily
- Architectural style: Traditional
- Property subtype: Single Family Residence
Materials
- Vinyl Siding
- Foundation: Concrete Perimeter
Condition
- Excellent
- New construction: No
- Year built: 2008
Utilities & green energy
- Electric: 200+ Amp Service
- Sewer: Public Sewer
- Water: Public
Community & HOA
Community
- Subdivision: Leigh Court
HOA
- Has HOA: Yes
- HOA fee: $375 annually
- HOA name: LEIGH COURT
Location
- Region: Mullica Hill
- Municipality: HARRISON TWP
Financial & listing details
- Price per square foot: $184/sqft
- Tax assessed value: $354,000
- Annual tax amount: $12,053
- Date on market: 7/8/2026
- Listing agreement: Exclusive Right To Sell
- Listing terms: Cash,Conventional,FHA
- Inclusions: Existing Washer, Dryer And Refrigerator
- Ownership: Fee Simple
Estimated market value
$656,600
$624,000 - $689,000
$4,076/mo
Price history
| Date | Event | Price |
|---|---|---|
| 7/31/2026 | Pending sale | $659,900$184/sqft |
Source:  Bright MLS #NJGL2075396 Report a problem Bright MLS #NJGL2075396 Report a problem | ||
| 7/8/2026 | Listed for sale | $659,900+91.3%$184/sqft |
Source: Bright MLS #NJGL2075396 Report a problem | ||
| 5/8/2018 | Sold | $345,010-1.4%$96/sqft |
Source: Public Record Report a problem | ||
| 2/12/2018 | Listed for sale | $350,000+8.6%$98/sqft |
Source: Nancy Kowalik Re Group #1000144558 Report a problem | ||
| 12/23/2008 | Sold | $322,345$90/sqft |
Source: Public Record Report a problem | ||
Public tax history
| Year | Property taxes | Tax assessment |
|---|---|---|
| 2025 | $11,335 | $354,000 |
| 2024 | $11,335 -1.1% | $354,000 |
| 2023 | $11,455 +8.3% | $354,000 +7.2% |
| 2022 | $10,580 +2.4% | $330,200 |
| 2021 | $10,335 +5.1% | $330,200 |
| 2020 | $9,833 +2.8% | $330,200 |
| 2019 | $9,563 | $330,200 |
| 2018 | $9,563 +9.5% | $330,200 |
| 2017 | $8,734 +2.9% | $330,200 +13% |
| 2016 | $8,486 +4.2% | $292,100 |
| 2015 | $8,141 +2.2% | $292,100 |
| 2014 | $7,968 +3.6% | $292,100 |
| 2013 | $7,694 +2.1% | $292,100 |
| 2012 | $7,536 -1.2% | $292,100 |
| 2011 | $7,627 -21.8% | $292,100 |
| 2010 | $9,759 | $292,100 |
Find assessor info on the county website
Monthly payment
Est. payment
Payment breakdown
Explore the cost of this home by adjusting the details. Changes won't be saved.Climate risks
Neighborhood: 08062
Nearby schools
GreatSchools rating
- 8/10Harrison Township Elementary SchoolGrades: PK-3Distance: 0.5 mi
- 6/10Clearview Regional Middle SchoolGrades: 7-8Distance: 1.5 mi
- 8/10Clearview Regional High SchoolGrades: 9-12Distance: 1.3 mi
Schools provided by the listing agent
- Elementary: Harrison Township E.s.
- Middle: Clearview Regional M.s.
- High: Clearview Regional H.s.
- District: Clearview Regional Schools
Source: Bright MLS. This data may not be complete. We recommend contacting the local school district to confirm school assignments for this home.
- $584,600-- bd-- ba2.5k sqft709 Chelsea Rd, Mullica Hill, NJ 08062Off Market
- $665,0004 bd3 ba2.9k sqft705 Chelsea Rd, Mullica Hill, NJ 08062Sold
- $696,900-- bd-- ba3.2k sqft643 Bainbridge Dr, Mullica Hill, NJ 08062Off Market
- $629,0004 bd3 ba2.8k sqft641 Bainbridge Dr, Mullica Hill, NJ 08062Off Market
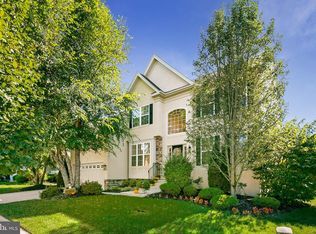
- $644,3004 bd3 ba2.7k sqft645 Bainbridge Dr, Mullica Hill, NJ 08062Off Market
- $575,0004 bd3 ba2.5k sqft711 Chelsea Rd, Mullica Hill, NJ 08062Sold
- $572,9004 bd3 ba2k sqft706 Chelsea Rd, Mullica Hill, NJ 08062Off Market
- $636,0005 bd2 ba2.9k sqft639 Bainbridge Dr, Mullica Hill, NJ 08062Off Market
A local agent can set up tours, give advice and negotiate with sellers.
Similar homes
- $639,9004 bd3 ba3.1k sqft304 David Ct, Mullica Hill, NJ 08062For Sale

 MLS ID #NJGL2076516, Patricia Settar, BHHS Fox & Roach-Mullica Hill South. Bright MLS
 - $884,9004 bd3 ba4.8k sqft1104 Jasmine Ct, Mullica Hill, NJ 08062For Sale
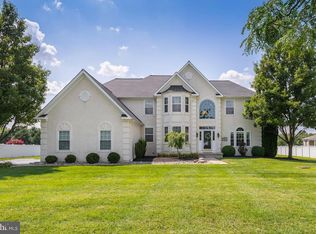 MLS ID #NJGL2076658, Patricia Settar, BHHS Fox & Roach-Mullica Hill South. Bright MLS
 - $744,0004 bd3 ba2.9k sqft705 Elaine Dr, Mickleton, NJ 08056For Sale
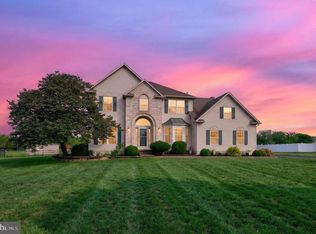 MLS ID #NJGL2076084, Rachel Rowe, Weichert Realtors-Mullica Hill. Bright MLS
 - $625,0004 bd4 ba2.4k sqft266 Weston Dr, Woolwich Township, NJ 08085For Sale
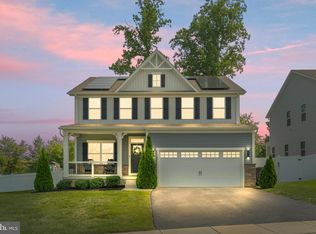 MLS ID #NJGL2076382, Logan Yurgin, Romano Realty. Bright MLS
 - $674,9004 bd4 ba3.1k sqft7 Champlain St, Sicklerville, NJ 08081For SaleMLS ID #NJCD2123634, Henry Philip Carr, IV, Crowley & Carr, Inc.. Bright MLS
- $623,0004 bd3 ba2.5k sqft109 Spruce Trl, Swedesboro, NJ 08085For SaleMLS ID #NJGL2075774, Cindy Nguyen, Realty Mark Advantage. Bright MLS
- $799,9994 bd3 ba2.9k sqft7 Palomino Cir, Mantua, NJ 08051For SaleMLS ID #NJGL2074754, Dorothea Iannacone, BHHS Fox & Roach-Mullica Hill South. Bright MLS
- $849,0004 bd5 ba5k sqft482 Bethel Mill Rd, Sewell, NJ 08080For SaleMLS ID #NJGL2076346, Ms. Nicole Peranteau, Real Broker, LLC. Bright MLS
- $639,9004 bd4 ba2.7k sqft108 Saint Francis Ln, Wenonah, NJ 08090For SaleMLS ID #NJGL2076608, Val Nunnenkamp, Keller Williams Realty - Marlton. Bright MLS
- $630,0003 bd3 ba2.2k sqft1522 Pine Ave, Voorhees, NJ 08043For SaleMLS ID #NJCD2122748, Laurel Witts, Keller Williams Realty - Moorestown. Bright MLS
- $529,9004 bd3 ba2.1k sqft112 Sunset Dr, Mount Royal, NJ 08061For SaleMLS ID #NJGL2074590, Dennis Venella, RE/MAX Preferred - Cherry Hill. Bright MLS
- $500,0004 bd4 ba2.1k sqft115 Stone Henge Dr, Logan Township, NJ 08085For SaleMLS ID #NJGL2076212, David Marcantuno, Keller Williams Hometown. Bright MLS
- $820,0005 bd4 ba4.8k sqft10 Tara Dr, Sewell, NJ 08080For SaleMLS ID #NJGL2076688, Ron Bruce, BHHS Fox & Roach-Mullica Hill South. Bright MLS
- $699,0004 bd4 ba2.7k sqft2541 Harding Ave, Broomall, PA 19008For SaleMLS ID #PADE2120796, Kevin Le, Realty Mark Associates-CC. Bright MLS
- $589,9904 bd4 ba3.5k sqft4 Patriot Ln, Turnersville, NJ 08012For SaleMLS ID #NJGL2071992, Gina Romano, Romano Realty. Bright MLS
- $646,9004 bd3 ba2.9k sqft43 Cayuga Way, Sicklerville, NJ 08081For SaleMLS ID #NJCD2116026, Barbara Mitchell, Keller Williams Realty - Cherry Hill. Bright MLS
- $625,0004 bd3 ba2.9k sqft309 E Weymouth Rd, Vineland, NJ 08360For SaleMLS ID #NJGL2075554, Diane Cavagnaro, Fathom Realty NJ, LLC. Bright MLS
- $975,0004 bd4 ba3.7k sqft20 Katie Dr, Pedricktown, NJ 08067For SaleMLS ID #NJSA2019398, Mary Bianchi, Realty One Group Emerge. Bright MLS
- $589,9004 bd3 ba3.2k sqftBelmont, Williamstown, NJ 08094For SaleMLS ID #NJGL2075242, Renee Cheesman, RE/MAX Preferred - Vineland. Bright MLS
- $575,0004 bd3 ba3.6k sqft96 Mullen Dr, Sicklerville, NJ 08081For SaleMLS ID #NJCD2120872, Robert Greenblatt, Weichert Realtors - Moorestown. Bright MLS
