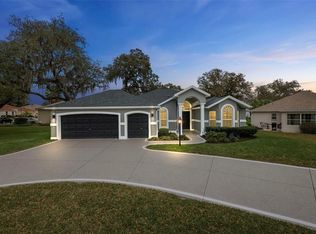
BOND PAID! PARK-LIKE SETTING! PREMIER-style residence offers close to 2,400 sf in the desirable all BLOCK & STUCCO NEIGHBORHOOD of the VILLAGE OF TIERRA DEL SOL! GREAT CURB APPEAL featuring professional landscaping, beautiful PAVER DRIVEWAY (sealed 12/2025), screened front patio, and beautiful mature trees. Notice the WOW!-HIGH 12’ CEILINGS!! ROUNDED DRYWALL CORNERS, CROWN MOLDING, TALLER INSULATED DOUBLE PANE WINDOWS, PLANTATION SHUTTERS, SOLAR TUBES, and a PROFESSIONALLY PAINTED INTERIOR & EXTERIOR (1/2026)!! Large, GORGEOUS Remodeled KITCHEN with new antique cabinetry with rope inlay, STAINLESS STEEL appliances, GRANITE countertops, an ISLAND, PENDANT LIGHTING, above cabinet lighting, UPGRADED LIGHT FIXTURES, plus a dinette and a large breakfast bar-ideal for both entertaining and everyday living. Enjoy the OPEN CONCEPT! Large Living room with a CUSTOM BUILT-IN WALL UNIT with an ELECTRIC FIREPLACE, TV, and an abundance of STORAGE CABINETS, and a spacious adjacent FORMAL DINING ROOM for hosting. EXPANDED for YEAR-ROUND COMFORT with a 28 X 11 FLORIDA ROOM featuring Custom casement windows and a SUMMER KITCHEN including a JennAir downdraft grill, cabinetry, refrigerator, and a sink, plus Master Suite Private Access. Both REMODELED BATHROOMS are STUNNING with high-end finishes! The master BATH has top-of-the-line PORCELAIN TILE, and the guest bath has TOP GRADE TRAVERTINE STONE! Both boast BEAUTIFUL UPGRADED SHOWERS, VANITIES, FIXTURES, MIRRORS, & LIGHTING! Master Ensuite is Exquisite—A MUST SEE!! Step outside through the rear French doors to a Beautiful 18' X 22' PERGOLA with new fan (1/2026) for a breeze over the beautiful newly laid brick PAVER PATIO (12/2025), enhanced by a water feature w/ new pump (1/2026) framed by peaceful, park-like privacy. ROOM FOR A small POOL or Large HOT TUB SPA! Additional highlights include CUSTOM DRAPERY, beautiful wood laminate flooring in main living areas and master bedroom. BRAND NEW carpeting (12/2025) located in the front bedroom/office and 2nd guest bedroom, whole house surge protection, seamless gutters, CUSTOM BUILT-IN hall WALL UNIT near Laundry Room, UPGRADED FANS with light kits, LARGE extra CLOSET PANTRY in the Laundry Room, a 2-car plus GOLF CART GARAGE that SHINES with suspending CEILING STORAGE units and BRAND NEW paint and EPOXY FLOOR (12/2025), and an INSIDE LAUNDRY ROOM w/built-in laundry sink, cabinets, folding table, large PANTRY CLOSET, Washer & Dryer. 2 minutes to Tierra Del Sol Country Club, CHAMPIONSHIP GOLF & RESTUARANT and the Tierra Del Sol Recreation Center w/TENNIS courts, PICKLE BALL, Bocci, Horse Shoes, Corn Hole, adult POOL & More! CLOSE TO SHOPPING & DINING & Entertainment. GREAT LOCATION! Between Spanish Springs & Lake Sumter Landing Town Squares! (2.8mi either direction!) FURNITURE INCLUDED! ROOF 2020
Sold for $620,000
Zillow last checked:
Listing updated:
Bought with:
Greg Szablewski, 3594869
WORTH CLARK REALTY
Source: Stellar MLS,MLS#: G5106178 Originating MLS: Ocala - Marion
Originating MLS: Ocala - Marion
Price history
| Date | Event | Price |
|---|---|---|
| 2/26/2026 | Sold | $620,000+0.1%$262/sqft |
Source:  Stellar MLS #G5106178 Report a problem Stellar MLS #G5106178 Report a problem | ||
| 1/30/2026 | Pending sale | $619,500$261/sqft |
Source: Stellar MLS #G5106178 Report a problem | ||
| 1/20/2026 | Listed for sale | $619,500+18%$261/sqft |
Source: Stellar MLS #G5106178 Report a problem | ||
| 6/8/2021 | Sold | $525,000-1.9%$222/sqft |
Source: Public Record Report a problem | ||
| 3/19/2021 | Pending sale | $534,900$226/sqft |
Source: Stellar MLS #G5038563 Report a problem | ||
| 2/23/2021 | Listing removed | -- |
Source:  NextHome Report a problem NextHome Report a problem | ||
| 2/10/2021 | Listed for sale | $534,900$226/sqft |
Source: NextHome KD Premier Realty #G5038563 Report a problem | ||
Get a cash offer in 3 minutes
Find out how much your home could sell for in as little as 3 minutes with a no-obligation cash offer.
Estimated market value
$624,500
