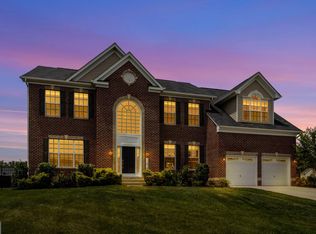
ASSUMABLE VA LOAN @2.25%!!! Located on a quiet cul-de-sac and framed by Japanese Maples and Yoshino Cherry trees, this exceptional 5-bedroom, 5-bathroom home offers over 5,200 square feet on a lush half-acre lot. Built in 2018, it blends modern luxury with everyday comfort, ideal for both living and entertaining. A striking 8-foot entry door opens to a grand foyer with elegant trim and designer ceilings, leading to an open-concept layout with wide-plank maple flooring. The gourmet kitchen features full-overlay cabinetry and a premium KitchenAid stainless steel appliance suite, flowing into the family room with coffered ceilings, custom accent walls, gas fireplace, and 7.2 surround sound. A 200-square-foot conservatory provides a bright, HVAC-controlled space with year-round views. Spa-inspired bathrooms feature quartz countertops and refined finishes. The fully finished walk-out lower level includes a custom wet bar equipped with LED Lighting. A home gym & infrared sauna, billiards and gaming areas. The expansive patio is built for entertaining with an outdoor kitchen, bar seating, Wi-Fi speakers, projector screen, Jacuzzi, and misting system. Professionally landscaped with lighting, retaining walls, irrigation, and a custom shed. Energy-efficient with fully paid solar and a 50A EV charger. Convenient to National Harbor, Tanger Outlets, and MGM, with community trails, tot-lot, tennis courts, and gazebo.
Sold for $950,000
$950,000
707 Clamor Ct, Fort Washington, MD 20744
5beds
4,913sqft
Single Family Residence
Built in 2018
0.31 Acres Lot
$950,200 Zestimate®
$193/sqft
$4,872 Estimated rent
Home value
$950,200
$855,000 - $1.06M
$4,872/mo
Zestimate® history
Owner options
List your home for rent
$4,872/mo
Rent Zestimate®
Find your next renter with Zillow Rental Manager. Plus, with online applications, you can quickly screen prospective tenants – for free.
$4,872/mo
Rent Zestimate®
Refinance and save
$6,426/mo
Est. payment
Refinancing to a lower rate could help reduce your monthly payments and save thousands over the life of the loan.
$6,426/mo
Est. payment
Explore your selling options
Work with a Zillow partner agent
Leverage their expertise and Zillow's premium Showcase listings to get your home seen by more buyers.
Get startedList with your own agent
Get your home in front of millions of buyers by listing it on Zillow.
Learn how to do itSell it yourself
Take full control of how buyers see your home on Zillow by listing For Sale by Owner (FSBO).
List your homeWhat's special
Gas fireplaceCustom accent wallsLush half-acre lotWide-plank maple flooringBilliards and gaming areasQuiet cul-de-sacOpen-concept layout
Zillow last checked:
Listing updated:
Listed by:
Dottie Bistransin 443-520-4396,
Redfin Corp
Bought with:
Lisa Wallace
Keller Williams Fairfax Gateway
Source: Bright MLS,MLS#: MDPG2198924
Facts & features
Interior
Bedrooms & bathrooms
- Bedrooms: 5
- Bathrooms: 5
- Full bathrooms: 4
- 1/2 bathrooms: 1
- Main level bathrooms: 1
Rooms
- Room types: Living Room, Dining Room, Primary Bedroom, Bedroom 2, Bedroom 3, Bedroom 5, Family Room, Foyer, Breakfast Room, Bedroom 1, Sun/Florida Room, Office, Recreation Room, Bathroom 1, Bathroom 2, Bathroom 3, Primary Bathroom, Half Bath
Primary bedroom
- Level: Upper
Bedroom 1
- Level: Upper
Bedroom 2
- Level: Upper
Bedroom 3
- Level: Upper
Bedroom 5
- Level: Lower
Primary bathroom
- Level: Upper
Bathroom 1
- Level: Lower
Bathroom 2
- Level: Upper
Bathroom 3
- Level: Upper
Breakfast room
- Level: Main
Dining room
- Level: Main
Family room
- Level: Main
Foyer
- Level: Main
Half bath
- Level: Main
Living room
- Level: Main
Office
- Level: Main
Recreation room
- Level: Lower
Other
- Level: Main
Heating
- Forced Air, Electric, Natural Gas
Cooling
- Central Air, Electric
Appliances
- Included: Built-In Range, Dryer, Dishwasher, Double Oven, Microwave, Ice Maker, Washer, Gas Water Heater
- Laundry: Upper Level, Has Laundry, Dryer In Unit, Washer In Unit
Features
- Bathroom - Walk-In Shower, Soaking Tub, Kitchen Island, Kitchen - Gourmet, Primary Bath(s), Recessed Lighting, Sauna, Walk-In Closet(s), Bar, Dining Area, Wine Storage, Other
- Basement: Finished,Walk-Out Access,Interior Entry
- Number of fireplaces: 3
- Fireplace features: Electric, Gas/Propane
Interior area
- Total structure area: 4,913
- Total interior livable area: 4,913 sqft
- Finished area above ground: 4,913
Property
Parking
- Total spaces: 8
- Parking features: Garage Faces Front, Inside Entrance, Concrete, Attached, Driveway
- Attached garage spaces: 2
- Uncovered spaces: 6
Accessibility
- Accessibility features: None
Features
- Levels: Three
- Stories: 3
- Patio & porch: Terrace
- Exterior features: Barbecue, Other
- Pool features: None
- Spa features: Hot Tub
- Fencing: Full,Back Yard
Lot
- Size: 0.31 Acres
Details
- Additional structures: Above Grade
- Parcel number: 17053710357
- Zoning: RR
- Special conditions: Standard
Construction
Type & style
- Home type: SingleFamily
- Architectural style: Traditional
- Property subtype: Single Family Residence
Materials
- Frame
- Foundation: Other
- Roof: Shingle,Composition
Condition
- Excellent
- New construction: No
- Year built: 2018
Utilities & green energy
- Sewer: Public Sewer
- Water: Public
Community & HOA
Community
- Security: Security System
- Subdivision: Fort Washington Acres-pl
HOA
- Has HOA: Yes
- HOA fee: $80 quarterly
- HOA name: FORT WASHINGTON ACRES
Location
- Region: Fort Washington
Financial & listing details
- Price per square foot: $193/sqft
- Tax assessed value: $770,100
- Annual tax amount: $10,969
- Date on market: 4/15/2026
- Listing agreement: Exclusive Right To Sell
- Inclusions: Patio Furniture And Basement Gaming Tables
- Ownership: Fee Simple
Price history
| Date | Event | Price |
|---|---|---|
| 6/30/2026 | Sold | $950,000$193/sqft |
Source:  Bright MLS #MDPG2198924 Report a problem Bright MLS #MDPG2198924 Report a problem | ||
| 5/2/2026 | Contingent | $950,000$193/sqft |
Source: Bright MLS #MDPG2198924 Report a problem | ||
| 4/15/2026 | Listed for sale | $950,000+50.8%$193/sqft |
Source: Bright MLS #MDPG2198924 Report a problem | ||
| 7/3/2018 | Sold | $630,000$128/sqft |
Source: Public Record Report a problem | ||
Public tax history
| Year | Property taxes | Tax assessment |
|---|---|---|
| 2026 | $11,369 +9.5% | $770,100 +4.3% |
| 2025 | $10,383 +32.2% | $738,200 +4.5% |
| 2024 | $7,854 +5.4% | $706,300 +5.4% |
| 2023 | $7,448 -5.2% | $669,800 -5.2% |
| 2022 | $7,854 +18.3% | $706,300 +18.3% |
| 2021 | $6,636 +5.9% | $596,800 +5.9% |
| 2020 | $6,269 -15.2% | $563,767 +13.3% |
| 2019 | $7,396 | $497,700 |
| 2018 | $7,396 +2533.4% | $497,700 +2533.3% |
| 2017 | $281 +3.8% | $18,900 |
| 2016 | $270 | $18,900 |
| 2015 | $270 | $18,900 |
| 2014 | $270 | $18,900 |
| 2013 | -- | $18,900 |
| 2012 | -- | $18,900 |
| 2011 | -- | $18,900 |
| 2010 | -- | $18,900 -0.4% |
| 2009 | -- | $18,980 +9.6% |
| 2008 | -- | $17,312 +10.6% |
| 2007 | -- | $15,646 +11.9% |
| 2006 | -- | $13,980 |
Find assessor info on the county website
Neighborhood: 20744
Nearby homes
- $816,3005 bd4 ba5.1k sqft11610 Neon Rd, Fort Washington, MD 20744Off Market
- $805,8005 bd4 ba5k sqft705 Clamor Ct, Fort Washington, MD 20744Off Market
- $825,0004 bd4 ba5.6k sqft11614 Neon Rd, Fort Washington, MD 20744Sold
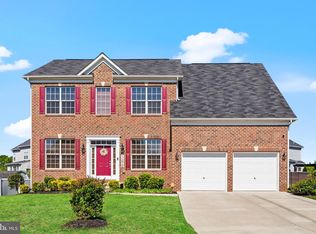
- $700,0006 bd4 ba4.2k sqft11612 Neon Rd, Fort Washington, MD 20744Sold
- $761,0005 bd4 ba4.8k sqft11608 Neon Rd, Fort Washington, MD 20744Off Market
- $740,800-- bd3 ba3.1k sqft703 Clamor Ct, Fort Washington, MD 20744Off Market
- $727,2005 bd4 ba2.9k sqft11606 Neon Rd, Fort Washington, MD 20744Off Market
- $734,200-- bd3 ba3.1k sqft11611 Neon Rd, Fort Washington, MD 20744Off Market
Nearby schools
GreatSchools rating
- 4/10Colin L Powell AcademyGrades: PK-8Distance: 0.6 mi
- 2/10Friendly High SchoolGrades: 9-12Distance: 2 mi
Schools provided by the listing agent
- District: Prince George's County Public Schools
Source: Bright MLS. This data may not be complete. We recommend contacting the local school district to confirm school assignments for this home.
Get a cash offer in 3 minutes
Find out how much your home could sell for in as little as 3 minutes with a no-obligation cash offer.
Estimated market value
$950,200
Get a cash offer in 3 minutes
Find out how much your home could sell for in as little as 3 minutes with a no-obligation cash offer.
Estimated market value
$950,200
- Maryland
- Prince Georges County
- Fort Washington
- 20744
- 707 Clamor Ct
