Skip main navigation
Off market
  • $375,400

    707 Coade Stone Dr, Seffner, FL 33584

    3beds
    1,814sqft
    SingleFamily
    Built in 2003
    8,276 Square Feet Lot
    $375,400 Zestimate®
    $207/sqft
    $2,299 Estimated rent

    Home value

    $375,400

    $357,000 - $394,000

    $2,299/mo

    Zestimate® history
    Loading
    Loading...

    Owner options

    List your home for rent

    $2,299/mo

    Rent Zestimate®

    Find your next renter with Zillow Rental Manager. Plus, with online applications, you can quickly screen prospective tenants – for free.

    Learn more

    $2,299/mo

    Rent Zestimate®

    Refinance and save

    $2,619/mo

    Est. payment

    Refinancing to a lower rate could help reduce your monthly payments and save thousands over the life of the loan.

    See today's rates

    $2,619/mo

    Est. payment

    Explore your selling options

    Work with a Zillow partner agent

    Leverage their expertise and Zillow's premium Showcase listings to get your home seen by more buyers.

    Get started

    List with your own agent

    Get your home in front of millions of buyers by listing it on Zillow.

    Learn how to do it

    Sell it yourself

    Take full control of how buyers see your home on Zillow by listing For Sale by Owner (FSBO).

    List your home

    What's special

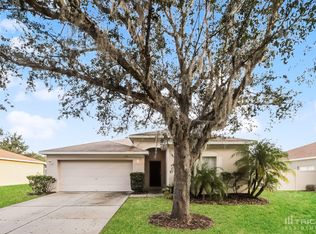
    Be prepared to be impressed! This 3 bedroom two bath + DEN home is absolutely gorgeous! The floor plan features a spacious great room layout with a high volume ceiling and a dining niche that is perfect for entertaining. The kitchen includes wood cabinetry, solid surface counter tops, updated stainless appliances, ceramic tile flooring, pantry closet, adjacent utility room, dinette area and a breakfast bar overlooking the great room area. The private master suite is nice sized and includes a private bath and walk in closet. Bedrooms two and three are Comfortably sized with wall closets, ceiling fans and share the recently updated full bath complete with a "soaker tub" and updated cabinetry and fixtures. Don't forget the den/office/ gaming room complete with double doors and space enough for all your needs. Outside, there is an extended screened lanai with an insulated ceiling, outdoor carpeting and breezy ceiling fans for year around enjoyment, The fenced yard offers plenty of space for family fun and includes built in irrigation and a 8 X 16 shed. Extensive updates include: exterior and interior paint (2014), HVAC system w/UV (2012), water heater (2012) ceiling mount speakers, fixtures, lights, brick paver entry, plywood hurricane panels, concrete landscape borders, Culligan water softener, garage shelving, additional attic insulation, extra parking pad and more! The community is just minutes from I-4 & I-75. This home is an excellent value! Act now before it becomes someone else's "Dream Come True!"

    This property is off market, which means it's not currently listed for sale or rent on Zillow. This may be different from what's available on other websites or public sources.

    Facts & features

    Interior

    Bedrooms & bathrooms
    • Bedrooms: 3
    • Bathrooms: 2
    • Full bathrooms: 2
    Heating
    • Other, Electric
    Cooling
    • Central
    Appliances
    • Included: Microwave, Refrigerator
    Features
    • Attic, Inside Utility, Smoke Alarm(S), Solid Surface Counters, Solid Wood Cabinets
    • Flooring: Carpet
    Interior area
    • Total interior livable area: 1,814 sqft

    Property

    Parking
    • Parking features: Garage - Attached
    Features
    • Exterior features: Stucco
    Lot
    • Size: 8,276 sqft
    Details
    • Parcel number: 2028345ZJB00000000090U

    Construction

    Type & style
    • Home type: SingleFamily
    • Architectural style: Contemporary
    Materials
    • masonry
    • Roof: Composition
    Condition
    • Year built: 2003

    Utilities & green energy

    • Utilities for property: County Water, Electric, Fire Hydrant, Street Lights, Public Utilities, Sprinkler Meter, BB/HS Internet Avail, Underground, Fiber Optics

    Community & neighborhood

    Location
    • Region: Seffner

    HOA & financial

    HOA
    • Has HOA: Yes
    • HOA fee: $29 monthly

    Other

    Other facts
    • Additional Rooms: Den/Library/Office, Foyer, Inside Utility
    • Appliances Included: Disposal
    • Exterior Construction: Block
    • Exterior Features: Irrigation System, Sliding Doors, Utility Shed, Fenced, Screen/Covered Enclosure, Sprinkler Metered
    • Financing Available: Cash, Conventional, FHA, VA
    • Foundation: Slab
    • Garage Carport: 2 Car Garage
    • Garage Features: Door Opener
    • Heatingand Fuel: Central
    • HOA Common Assn: Required
    • Interior Features: Attic, Inside Utility, Smoke Alarm(S), Solid Surface Counters, Solid Wood Cabinets
    • Interior Layout: Eating Space In Kitchen, Living Room/Great Room, Volume Ceilings, Split Bedroom, Master Bedroom Downstairs, Great Room
    • Kitchen Features: Closet Pantry, Breakfast Bar
    • Listing Type: Exclusive Right to Sell
    • Location: Sidewalk, In County, Unincorporated
    • Ownership: Fee Simple
    • Property Type: Residential
    • Roof: Shingle
    • Status: Active
    • Utilities: County Water, Electric, Fire Hydrant, Street Lights, Public Utilities, Sprinkler Meter, BB/HS Internet Avail, Underground, Fiber Optics
    • Square Foot Source: Public Records
    • Property Style: Single Family Home
    • Special Listing Type: Variable Commission
    • Property Description: One Story
    • Last Change Type: New Listing
    • HOA Payment Schedule: Annual
    • Maintenance Includes: Not Applicable
    • Master Bath Features: Shower No Tub
    • Last Status: Incomplete
    • Office Primary Board ID: Tampa
    • Minimum Lease: No Minimum
    • Ownership: Fee Simple

    Price history

    DateEventPrice
    9/29/2017Sold$225,000+3.4%$124/sqft
    Source: Agent Provided Report a problem
    9/2/2017Pending sale$217,500$120/sqft
    Source: RE/MAX REALTY UNLIMITED #T2900635 Report a problem
    8/26/2017Listed for sale$217,500+63.5%$120/sqft
    Source: RE/MAX REALTY UNLIMITED #T2900635 Report a problem
    10/19/2011Sold$133,000-11.3%$73/sqft
    Source: Stellar MLS #T2444934 Report a problem
    3/31/2011Price change$149,900-6.3%$83/sqft
    Source: Coldwell Banker Residential Real Estate - North Tampa #T2444934 Report a problem
    11/6/2010Listed for sale$159,900+3.8%$88/sqft
    Source: Coldwell Banker Residential Real Estate #T2444934 Report a problem
    11/12/2003Sold$154,000$85/sqft
    Source: Public Record Report a problem

    Public tax history

    YearProperty taxesTax assessment
    2025$3,564 +9.4%$198,357 +2.9%
    2024$3,259 +4.2%$192,767 +3%
    2023$3,129 -3.9%$187,152 +3%
    2022$3,257 +1.6%$181,701 +3%
    2021$3,206 +2.8%$176,409 +1.4%
    2020$3,119 +3.3%$173,973 +2.3%
    2019$3,019 $170,062 +1.9%
    2018$3,019 +1.8%$166,891 +16.3%
    2017$2,965 +77.7%$143,494 +51.8%
    2016$1,669 +2.2%$94,512 +0.7%
    2015$1,633 +0.7%$93,855 +0.8%
    2014$1,622 $93,110 +1.8%
    2013$1,622 -7.7%$91,429 -6.2%
    2012$1,757 -16.4%$97,431 -15.1%
    2011$2,100 +6.2%$114,749 -5.1%
    2010$1,978 -11.3%$120,899 -9.2%
    2009$2,229 -23.1%$133,177 -19.9%
    2008$2,900 -18.5%$166,309 -8.5%
    2007$3,560 +19.7%$181,794 +26.9%
    2006$2,974 +0.6%$143,219 +3%
    2005$2,957 $139,048 +3%
    2004-- $134,998 +289.6%
    2003-- $34,650 +826%
    2002-- $3,742

    Find assessor info on the county website

    Neighborhood: 33584

    Nearby schools

    GreatSchools rating
    Schools provided by the listing agent
    • Elementary: Lopez-HB
    • Middle: Burnett-HB
    • High: Armwood-HB

    Source: The MLS. This data may not be complete. We recommend contacting the local school district to confirm school assignments for this home.

    Get a cash offer in 3 minutes
    Find out how much your home could sell for in as little as 3 minutes with a no-obligation cash offer.
    Estimated market value
    $375,400
    Get a cash offer in 3 minutes
    Find out how much your home could sell for in as little as 3 minutes with a no-obligation cash offer.
    Estimated market value
    $375,400