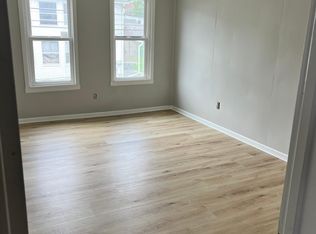
This 3 bedroom home offers the best of both worlds—classic character paired with thoughtful modern updates. Inside, you’ll find spacious living areas with new flooring throughout, fresh finishes, and updated systems that bring ease and comfort to everyday life. The home’s personality shines through with unique wallpaper accents and timeless details that make each room feel one of a kind. The first-floor bar is a standout feature, perfect for entertaining or relaxing after a long day. The updated kitchen boasts modern appliances, stylish cabinetry, and plenty of space for cooking and gathering. The property includes a large driveway, garage, and a generously sized yard, perfect for outdoor living. The yard is mostly fenced in, making it ideal for children, pets, or private gatherings. If you’re looking for a home with modern updates, historic charm, and plenty of space inside and out, this colonial is ready to welcome you.
Sold for $170,000
$170,000
707 Columbia Ave, Cumberland, MD 21502
3beds
1,890sqft
Single Family Residence
Built in 1900
0.27 Acres Lot
$179,000 Zestimate®
$90/sqft
$1,363 Estimated rent
Home value
$179,000
Estimated sales range
Not available
$1,363/mo
Zestimate® history
Owner options
List your home for rent
$1,363/mo
Rent Zestimate®
Find your next renter with Zillow Rental Manager. Plus, with online applications, you can quickly screen prospective tenants – for free.
$1,363/mo
Rent Zestimate®
Refinance and save
$872/mo
Est. payment
Refinancing to a lower rate could help reduce your monthly payments and save thousands over the life of the loan.
$872/mo
Est. payment
Explore your selling options
Work with a Zillow partner agent
Leverage their expertise and Zillow's premium Showcase listings to get your home seen by more buyers.
Get startedList with your own agent
Get your home in front of millions of buyers by listing it on Zillow.
Learn how to do itSell it yourself
Take full control of how buyers see your home on Zillow by listing For Sale by Owner (FSBO).
List your homeWhat's special
Zillow last checked:
Listing updated:
Listed by:
Evan Bennett 301-876-7471,
The Goodfellow Agency
Bought with:
Jordan Anderson, 5400174
Better Homes & Gardens Real Estate Old Line Group
Source: Bright MLS,MLS#: MDAL2012660
Facts & features
Interior
Bedrooms & bathrooms
- Bedrooms: 3
- Bathrooms: 3
- Full bathrooms: 2
- 1/2 bathrooms: 1
- Main level bathrooms: 1
Rooms
- Room types: Living Room, Bedroom 2, Bedroom 3, Kitchen, Game Room, Family Room, Foyer, Bedroom 1, Sun/Florida Room, Laundry
Bedroom 1
- Features: Flooring - Carpet
- Level: Upper
- Area: 144 Square Feet
- Dimensions: 16 X 9
Bedroom 2
- Features: Flooring - Carpet
- Level: Upper
- Area: 154 Square Feet
- Dimensions: 11 X 14
Bedroom 3
- Features: Flooring - Carpet
- Level: Upper
- Area: 210 Square Feet
- Dimensions: 14 X 15
Family room
- Features: Flooring - Carpet
- Level: Main
- Area: 117 Square Feet
- Dimensions: 9 X 13
Foyer
- Features: Flooring - Laminated
- Level: Main
- Area: 42 Square Feet
- Dimensions: 6 X 7
Game room
- Features: Flooring - Laminated
- Level: Main
- Area: 224 Square Feet
- Dimensions: 16 X 14
Kitchen
- Features: Flooring - Laminated
- Level: Main
- Area: 182 Square Feet
- Dimensions: 13 X 14
Laundry
- Features: Flooring - Laminated
- Level: Main
- Area: 60 Square Feet
- Dimensions: 6 X 10
Living room
- Features: Flooring - Laminated, Fireplace - Gas
- Level: Main
- Area: 224 Square Feet
- Dimensions: 16 X 14
Other
- Features: Flooring - Carpet
- Level: Main
- Area: 126 Square Feet
- Dimensions: 9 X 14
Heating
- Radiator, Natural Gas
Cooling
- Wall Unit(s), Multi Units, Other, Electric
Appliances
- Included: Exhaust Fan, Ice Maker, Self Cleaning Oven, Oven, Oven/Range - Gas, Range Hood, Refrigerator, Dryer, Washer, Gas Water Heater
- Laundry: Laundry Room
Features
- Attic, Kitchen - Table Space, Built-in Features, Floor Plan - Traditional, Bar, Soaking Tub, Bathroom - Walk-In Shower, Ceiling Fan(s), Dining Area
- Flooring: Carpet
- Windows: Double Pane Windows, Vinyl Clad, Window Treatments
- Basement: Interior Entry,Walk-Out Access
- Number of fireplaces: 1
- Fireplace features: Gas/Propane
Interior area
- Total structure area: 2,835
- Total interior livable area: 1,890 sqft
- Finished area above ground: 1,890
- Finished area below ground: 0
Property
Parking
- Total spaces: 9
- Parking features: Garage Door Opener, Garage Faces Front, Asphalt, Off Street, Driveway, Detached
- Garage spaces: 3
- Uncovered spaces: 6
Accessibility
- Accessibility features: Accessible Approach with Ramp
Features
- Levels: Bi-Level,Two
- Stories: 2
- Patio & porch: Porch
- Exterior features: Sidewalks, Street Lights, Balcony
- Pool features: None
- Fencing: Chain Link,Decorative,Full
- Has view: Yes
- View description: Mountain(s), City
Lot
- Size: 0.27 Acres
Details
- Additional structures: Above Grade, Below Grade
- Parcel number: 0105019117
- Zoning: RESIDENTIAL
- Special conditions: Standard
Construction
Type & style
- Home type: SingleFamily
- Property subtype: Single Family Residence
Materials
- Vinyl Siding
- Foundation: Stone, Block
- Roof: Metal
Condition
- New construction: No
- Year built: 1900
Utilities & green energy
- Sewer: Public Sewer
- Water: Public
- Utilities for property: Cable Available
Green energy
- Water conservation: Low-Flow Fixtures
Community & HOA
Community
- Subdivision: North End
HOA
- Has HOA: No
Location
- Region: Cumberland
- Municipality: Cumberland
Financial & listing details
- Price per square foot: $90/sqft
- Tax assessed value: $111,400
- Annual tax amount: $1,922
- Date on market: 8/19/2025
- Listing agreement: Exclusive Agency
- Ownership: Fee Simple
Price history
| Date | Event | Price |
|---|---|---|
| 12/4/2025 | Sold | $170,000-12.8%$90/sqft |
Source:  Bright MLS #MDAL2012660 Report a problem Bright MLS #MDAL2012660 Report a problem | ||
| 11/13/2025 | Pending sale | $195,000$103/sqft |
Source: Bright MLS #MDAL2012660 Report a problem | ||
| 8/20/2025 | Listed for sale | $195,000+137.8%$103/sqft |
Source: Bright MLS #MDAL2012660 Report a problem | ||
| 7/12/2019 | Sold | $82,000-0.9%$43/sqft |
Source: Public Record Report a problem | ||
| 6/6/2019 | Pending sale | $82,777$44/sqft |
Source: Long & Foster Real Estate, Inc. #1005532972 Report a problem | ||
| 5/6/2019 | Price change | $82,777-10.8%$44/sqft |
Source: Long & Foster Real Estate, Inc. #1005532972 Report a problem | ||
| 4/13/2019 | Price change | $92,777-7%$49/sqft |
Source: Long & Foster Real Estate, Inc. #1005532972 Report a problem | ||
| 10/22/2018 | Price change | $99,777-4.8%$53/sqft |
Source: Long & Foster Real Estate, Inc. #AL10349772 Report a problem | ||
| 9/19/2018 | Listed for sale | $104,777$55/sqft |
Source: Long & Foster Real Estate, Inc. #1005532972 Report a problem | ||
Public tax history
| Year | Property taxes | Tax assessment |
|---|---|---|
| 2025 | -- | $111,400 +15.7% |
| 2024 | $1,922 +19% | $96,300 +18.6% |
| 2023 | $1,616 +0.1% | $81,200 |
| 2022 | $1,614 -0.8% | $81,200 |
| 2021 | $1,626 -14.6% | $81,200 -15.2% |
| 2020 | $1,905 +1.4% | $95,800 |
| 2019 | $1,878 +113.5% | $95,800 +3.5% |
| 2018 | $880 +2.5% | $92,533 +1.8% |
| 2017 | $858 | $90,900 +1.8% |
| 2016 | -- | $89,300 +1.8% |
| 2015 | $831 | $87,700 +1.9% |
| 2014 | $831 | $86,100 |
| 2013 | -- | $86,100 |
| 2012 | -- | $86,100 -8.7% |
| 2011 | -- | $94,300 +1.7% |
| 2010 | -- | $92,716 +1.8% |
| 2009 | -- | $91,033 +1.9% |
| 2008 | -- | $89,350 +8.2% |
| 2007 | -- | $82,552 +9% |
| 2006 | -- | $75,756 +9.9% |
| 2005 | -- | $68,960 +5.5% |
| 2004 | -- | $65,390 +5.8% |
| 2003 | -- | $61,820 +6.1% |
| 2002 | -- | $58,250 +1.1% |
| 2001 | -- | $57,620 |
Find assessor info on the county website
Neighborhood: Wills
Nearby homes
- $2,900-- bd-- ba-- sqft717 Columbia Ave, Cumberland, MD 21502Off Market
- $67,300-- bd1 ba754 sqft306 Franklin St, Cumberland, MD 21502Off Market
- $74,0003 bd2 ba1.3k sqft308 Franklin St, Cumberland, MD 21502For Sale

- $--3 bd1 ba1k sqft731 Columbia Ave #2, Cumberland, MD 21502Off Market
- $--2 bd1 ba1k sqft731 Columbia Ave APT 1, Cumberland, MD 21502Off Market
- $130,600-- bd1 ba1.5k sqft717 Columbia Ave, Cumberland, MD 21502Off Market
- $31,733-- bd2 ba2.9k sqft312 Franklin St, Cumberland, MD 21502Off Market
- $126,000-- bd1 ba2k sqft721 Columbia Ave, Cumberland, MD 21502Off Market
Nearby schools
GreatSchools rating
- 7/10Northeast Elementary SchoolGrades: PK-5Distance: 1.4 mi
- 6/10Braddock Middle SchoolGrades: 6-8Distance: 0.4 mi
- 6/10Allegany High SchoolGrades: 9-12Distance: 1.3 mi
Schools provided by the listing agent
- High: Allegany
- District: Allegany County Public Schools
Source: Bright MLS. This data may not be complete. We recommend contacting the local school district to confirm school assignments for this home.


Get pre-qualified for a loan
At Zillow Home Loans, we can pre-qualify you in as little as 5 minutes with no impact to your credit score.An equal housing lender. NMLS #10287.
- Maryland
- Allegany County
- Cumberland
- 21502
- Wills
- 707 Columbia Ave
Nearby cities
Nearby neighborhoods
Nearby zip codes
Other Cumberland Topics
