Skip main navigation
Sold
Street View
  • Listed by: Windermere Northwest Living
    Bought with: ZNonMember-Office-MLS
    $365,000

    707 Columbia Street, Kelso, WA 98626

    3beds
    2,122sqft
    Single Family Residence
    Built in 1925
    5,000.69 Square Feet Lot
    $378,300 Zestimate®
    $172/sqft
    $2,092 Estimated rent

    Home value

    $378,300

    $359,000 - $397,000

    $2,092/mo

    Zestimate® history
    Loading
    Loading...

    Owner options

    List your home for rent

    $2,092/mo

    Rent Zestimate®

    Find your next renter with Zillow Rental Manager. Plus, with online applications, you can quickly screen prospective tenants – for free.

    Learn more

    $2,092/mo

    Rent Zestimate®

    Refinance and save

    $2,220/mo

    Est. payment

    Refinancing to a lower rate could help reduce your monthly payments and save thousands over the life of the loan.

    See today's rates

    $2,220/mo

    Est. payment

    Explore your selling options

    Work with a Zillow partner agent

    Leverage their expertise and Zillow's premium Showcase listings to get your home seen by more buyers.

    Get started

    List with your own agent

    Get your home in front of millions of buyers by listing it on Zillow.

    Learn how to do it

    Sell it yourself

    Take full control of how buyers see your home on Zillow by listing For Sale by Owner (FSBO).

    List your home

    What's special

    Coved ceilingsHardwood floorsNewer water tankLarge walk-in closetVinyl windows
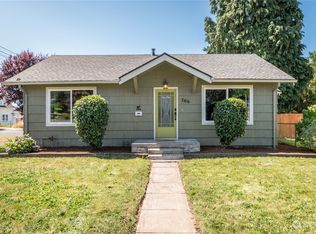
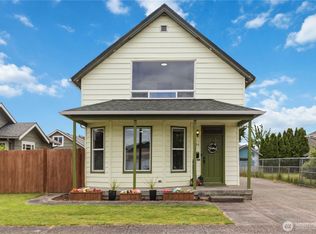
    One of the few Old Kelso Hill Traditional homes that combines amenities of today with the charm of the 1920's. This corner lot provides ample street parking plus driveway and 1 car garage with workspace. Backyard offers cyclone fencing to keep 2 and 4 legged ones contained. Upon entering, the hardwood floors, coved ceilings, fireplace and archways will bring a smile to your face. Two bedrooms on main, updated full guest bathroom with wrap-around hallway back to kitchen and dining to front door. All kitchen appliances included! Upstairs hosts walk-thru office to Primary. Primary has full bath and large walk-in closet. Vinyl windows, newer water tank and roofs. Come and start your memories!!

    Zillow last checked:

    Listing updated:

    Listed by:

    Laura Yoder,

    Windermere Northwest Living

    Bought with:

    Non Member ZDefault

    ZNonMember-Office-MLS

    Source: NWMLS as distributed by MLS GRID,MLS#: 2143953MLS Logo

    Facts & features

    Interior

    Bedrooms & bathrooms
    • Bedrooms: 3
    • Bathrooms: 2
    • Full bathrooms: 2
    • Main level bedrooms: 2
    Primary bedroom
    • Level: Second
    Bedroom
    • Level: Main
    Bedroom
    • Level: Main
    Bathroom full
    • Level: Second
    Bathroom full
    • Level: Main
    Den office
    • Level: Second
    Dining room
    • Level: Main
    Entry hall
    • Level: Main
    Kitchen without eating space
    • Level: Main
    Living room
    • Level: Main
    Utility room
    • Level: Lower
    Heating
    • Fireplace, Forced Air, Wall Unit(s), Electric
    Cooling
    • None
    Appliances
    • Included: Dishwasher_, Microwave_, Refrigerator_, StoveRange_, Dishwasher, Microwave, Refrigerator, StoveRange, Water Heater: electric, Water Heater Location: basement
    Features
    • Bath Off Primary, Dining Room
    • Flooring: Ceramic Tile, Softwood, Hardwood, Vinyl, Carpet
    • Windows: Double Pane/Storm Window
    • Basement: Unfinished
    • Number of fireplaces: 1
    • Fireplace features: Wood Burning, Main Level: 1, Fireplace
    Interior area
    • Total structure area: 2,122
    • Total interior livable area: 2,122 sqft

    Property

    Parking
    • Total spaces: 1
    • Parking features: Driveway, Detached Garage
    • Garage spaces: 1
    Features
    • Entry location: Main
    • Patio & porch: Ceramic Tile, Fir/Softwood, Hardwood, Wall to Wall Carpet, Bath Off Primary, Double Pane/Storm Window, Dining Room, Walk-In Pantry, Fireplace, Water Heater
    • Has view: Yes
    • View description: Territorial
    Lot
    • Size: 5,000 sqft
    • Features: Corner Lot, Paved, Sidewalk, Cable TV, Fenced-Partially, Gas Available
    • Topography: Level
    • Residential vegetation: Garden Space
    Details
    • Parcel number: 20310
    • Zoning description: Jurisdiction: City
    • Special conditions: Standard

    Construction

    Type & style
    • Home type: SingleFamily
    • Property subtype: Single Family Residence
    Materials
    • See Remarks
    • Foundation: Poured Concrete
    • Roof: Composition
    Condition
    • Good
    • Year built: 1925

    Utilities & green energy

    • Electric: Company: Cowltiz PUD
    • Sewer: Sewer Connected, Company: City of Kelso
    • Water: Public, Company: City of Kelso
    • Utilities for property: Century Link

    Community & neighborhood

    Location
    • Region: Kelso
    • Subdivision: Kelso

    Other

    Other facts
    • Listing terms: Conventional,FHA,VA Loan
    • Cumulative days on market: 933 days

    Price history

    DateEventPrice
    9/15/2023Sold$365,000$172/sqft
    Source: NWMLS as distributed by MLS GRID #2143953 Report a problem
    8/11/2023Pending sale$365,000$172/sqft
    Source: RMLS (OR) #23432045 Report a problem
    8/1/2023Listed for sale$365,000+43.1%$172/sqft
    Source: RMLS (OR) #23432045 Report a problem
    10/4/2019Sold$255,000+2%$120/sqft
    Source: NWMLS as distributed by MLS GRID #1508522 Report a problem
    8/28/2019Pending sale$249,900$118/sqft
    Source: Windermere Kelso/Longview #1508522 Report a problem
    8/22/2019Listed for sale$249,900+51.5%$118/sqft
    Source: Windermere Kelso/Longview #1508522 Report a problem
    5/14/2014Listing removed$1,250$1/sqft
    Source: Catlin Properties Report a problem
    5/6/2014Listed for rent$1,250$1/sqft
    Source: Catlin Properties Report a problem
    8/30/2006Sold$164,900$78/sqft
    Source: Public Record Report a problem

    Public tax history

    YearProperty taxesTax assessment
    2024$3,168 +7.3%$321,260 +5.6%
    2023$2,953 +29.4%$304,120 +5.8%
    2022$2,282 $287,460 +33.5%
    2021$2,282 -2.5%$215,400 +9%
    2020$2,341 +14.3%$197,670 +14.3%
    2019$2,047 +6.2%$172,912 +10.7%
    2018$1,927 +5.8%$156,160 +16.2%
    2017$1,823 +8.6%$134,350 +8.2%
    2016$1,679 +6.2%$124,170 +6.8%
    2015$1,581 -3.9%$116,250 +3%
    2013$1,645 $112,870 -3.8%
    2011$1,645 $117,360 -9.4%
    2010-- $129,500 +1.3%
    2006-- $127,800 +15%
    2005-- $111,100

    Find assessor info on the county website

    Neighborhood: 98626

    Nearby schools

    GreatSchools rating
    Schools provided by the listing agent
    • Elementary: Barnes Elem
    • Middle: Huntington Jnr High
    • High: Kelso High

    Source: NWMLS as distributed by MLS GRID. This data may not be complete. We recommend contacting the local school district to confirm school assignments for this home.

    Get pre-qualified for a loan
    At Zillow Home Loans, we can pre-qualify you in as little as 5 minutes with no impact to your credit score.

    An equal housing lender. NMLS #10287.

    Sell for more on Zillow
    Get a Zillow Showcase℠ listing at no additional cost and you could sell for .
    $378,300
    2% more
    +$7,566
    With Zillow Showcase(estimated)
    $385,866