Skip main navigation
Off market
  • $1,146,800

    707 Conservatory Dr, Eldersburg, MD 21784

    5beds
    6,815sqft
    SingleFamily
    Built in 2002
    2.15 Acres Lot
    $1,146,800 Zestimate®
    $168/sqft
    $6,404 Estimated rent

    Home value

    $1,146,800

    $1.08M - $1.23M

    $6,404/mo

    Zestimate® history
    Loading
    Loading...

    Owner options

    List your home for rent

    $6,404/mo

    Rent Zestimate®

    Find your next renter with Zillow Rental Manager. Plus, with online applications, you can quickly screen prospective tenants – for free.

    Learn more

    $6,404/mo

    Rent Zestimate®

    Refinance and save

    $5,705/mo

    Est. payment

    Refinancing to a lower rate could help reduce your monthly payments and save thousands over the life of the loan.

    See today's rates

    $5,705/mo

    Est. payment

    Explore your selling options

    Work with a Zillow partner agent

    Leverage their expertise and Zillow's premium Showcase listings to get your home seen by more buyers.

    Get started

    List with your own agent

    Get your home in front of millions of buyers by listing it on Zillow.

    Learn how to do it

    Sell it yourself

    Take full control of how buyers see your home on Zillow by listing For Sale by Owner (FSBO).

    List your home

    What's special

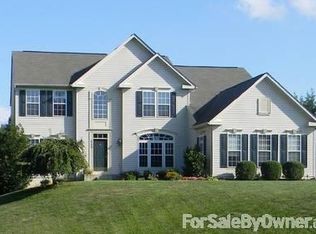
    WOW! Amazing resort like home. Over $100k in outdoor upgrades. Backyard is an oasis retreat. Relax by the beautiful salt water pool with rock water falls, jump rock diving area, spa like jets and multilevel entertainment areas. Pool has color changing lights. Beautiful to see at night. Natural gas heated pool. Two level gazebo. Top level is screened-in. Cook-out on custom deck made of beautiful IPE Wood. Upgraded landscaping and mature trees for complete privacy. Backyard is backing to woods and conservation. Inside of the house is as amazing as the outside. Walk into a beautiful grand two story foyer and family room. Formal Living room and Dining room with columns, bay windows, tray ceiling, two piece crown molding, chair railing and hardwood floors. Main level office with French doors, hardwood floors and bay windows. Double stair case leading to a catwalk overlooking dramatic two story family room with stone fireplace and windows galore. Huge gourmet kitchen with upgraded 42 inch cherry maple cabinets, granite counters, travertine backsplash, huge island with cook top, under cabinets lighting, double wall oven and upgraded ceramic tiles. Bright morning room with wall to wall window. Wet bar in butlers pantry. Unbelievably large master bedroom with lighted tray ceiling, his and her closets and a sizeable sitting room. Master bath with garden sunken tub with jets, frameless separate shower, water closet, and upgraded cabinets, granite counters with two sinks and dressing area. Second bedroom has its own private full bathroom, third and fourth bedroom with a Jack and Jill bathroom. Huge finished walkout basement with full size windows, game/recreation room with bar, 5th bedroom currently used as gym. full bathroom and large storage area with laundry room. Enjoy movie nights in the amazing media room with surround sound and a 100 inch screen. This home has it all including 2.15 acre with Public water and sewer. A must see!!

    This property is off market, which means it's not currently listed for sale or rent on Zillow. This may be different from what's available on other websites or public sources.
    Facts & features

    Interior

    Bedrooms & bathrooms
    • Bedrooms: 5
    • Bathrooms: 5
    • Full bathrooms: 4
    • 1/2 bathrooms: 1
    Heating
    • Heat pump
    Cooling
    • Central
    Appliances
    • Included: Dishwasher, Dryer, Microwave
    Features
    • Flooring: Tile, Carpet, Hardwood
    • Basement: Finished
    • Has fireplace: Yes
    Interior area
    • Total interior livable area: 6,815 sqft

    Property

    Parking
    • Parking features: Garage - Attached
    Features
    • Exterior features: Vinyl, Brick
    Lot
    • Size: 2.15 Acres
    Details
    • Parcel number: 14052496

    Construction

    Type & style
    • Home type: SingleFamily
    • Architectural style: Conventional
    Materials
    • Roof: Shake / Shingle
    Condition
    • Year built: 2002

    Community & HOA

    HOA
    • Has HOA: Yes
    • HOA fee: $35 monthly
    Location
    • Region: Eldersburg

    Financial & listing details

    • Price per square foot: $168/sqft
    • Tax assessed value: $886,733
    • Annual tax amount: $10,624

    Price history

    DateEventPrice
    10/24/2019Sold$750,000-1.2%$110/sqft
    Source: Public Record Report a problem
    8/31/2019Pending sale$759,000$111/sqft
    Source: Long & Foster Real Estate, Inc. #MDCR189262 Report a problem
    7/8/2019Price change$759,000-2.1%$111/sqft
    Source: Long & Foster Real Estate, Inc. #MDCR189262 Report a problem
    6/18/2019Listed for sale$775,000+66%$114/sqft
    Source: Long & Foster Real Estate, Inc. #MDCR189262 Report a problem
    6/11/2002Sold$466,926+289.1%$69/sqft
    Source: Public Record Report a problem
    1/30/2002Sold$120,000$18/sqft
    Source: Public Record Report a problem

    Public tax history

    YearProperty taxesTax assessment
    2025$10,624 +12.1%$886,733 +5.8%
    2024$9,474 +3.2%$838,400 +3.2%
    2023$9,177 +3.3%$812,133 -3.1%
    2022$8,880 +3.5%$838,400 +10.4%
    2021$8,583 +3.6%$759,600 +3.6%
    2020$8,284 +3.8%$733,100 -3.5%
    2019$7,985 +3.9%$759,600 +11.7%
    2018$7,685 +1%$680,100 +1%
    2017$7,608 $673,233 +1%
    2016-- $666,367 +1%
    2015-- $659,500 +2.1%
    2014-- $645,933 +2.1%
    2013-- $632,367 +2.2%
    2012-- $618,800
    2011-- $618,800
    2010-- $618,800 -25.8%
    2009-- $833,910 +13.2%
    2008-- $736,500 +15.2%
    2007-- $639,090 +18%
    2006-- $541,680 +8.7%
    2005-- $498,536 +9.5%
    2004-- $455,393 +10.5%
    2003-- $412,250
    2002-- $412,250 +649.6%
    2001-- $54,996
    Find assessor info on the county website

    Neighborhood: 21784

    Nearby schools

    GreatSchools rating
    Schools provided by the listing agent
    • Elementary: LINTON SPRINGS
    • Middle: SYKESVILLE
    • High: CENTURY
    • District: CARROLL COUNTY PUBLIC SCHOOLS

    Source: The MLS. This data may not be complete. We recommend contacting the local school district to confirm school assignments for this home.

    Get a cash offer in 3 minutes
    Find out how much your home could sell for in as little as 3 minutes with a no-obligation cash offer.
    Estimated market value
    $1,146,800
    Get a cash offer in 3 minutes
    Find out how much your home could sell for in as little as 3 minutes with a no-obligation cash offer.
    Estimated market value
    $1,146,800