Looking for a brand-new home without the wait? Look no further!
This newly built 2-bedroom, 2 1/2 -bath home is spacious, bright, and completely move-in ready with a walk-out basement.
The main floor features a large, open-concept living area that flows seamlessly into the eat-in kitchen—perfect for entertaining or everyday living. Enjoy all-new appliances and the convenience of a pantry for extra storage.
Upstairs, the generous primary suite offers a private bath and 2 walk-in closets, providing the perfect retreat. One additional bright and well-sized bedroom and hall bath complete the second floor, offering plenty of space for family, guests, or a home office.
Don't miss this opportunity to own a new home without the wait!
Closed
Listed by: Berkshire Hathaway HomeServices Select Properties • Madison Hayes • Contact: 417-209-7297
Bought with: Westplex Real Estate
Price Unknown
707 Courtshire Xing, Glencoe, MO 63038
2beds
1,252sqft
Townhouse
Built in 2024
4,791 Square Feet Lot
$274,800 Zestimate®
$--/sqft
$1,939 Estimated rent
Home value
$274,800
$234,000 - $322,000
$1,939/mo
Zestimate® history
Owner options
List your home for rent
$1,939/mo
Rent Zestimate®
Find your next renter with Zillow Rental Manager. Plus, with online applications, you can quickly screen prospective tenants – for free.
$1,939/mo
Rent Zestimate®
Refinance and save
$300/mo
Est. payment
Refinancing to a lower rate could help reduce your monthly payments and save thousands over the life of the loan.
$300/mo
Est. payment
Explore your selling options
Work with a Zillow partner agent
Leverage their expertise and Zillow's premium Showcase listings to get your home seen by more buyers.
Get startedList with your own agent
Get your home in front of millions of buyers by listing it on Zillow.
Learn how to do itSell it yourself
Take full control of how buyers see your home on Zillow by listing For Sale by Owner (FSBO).
List your homeWhat's special
Walk-out basementMove-in readyEat-in kitchenGenerous primary suiteHall bathBright and well-sized bedroomPrivate bath
Zillow last checked:
Listing updated:
Listed by:
Madison Hayes 417-209-7297,
Berkshire Hathaway HomeServices Select Properties
Bought with:
Chrissy D Groeber, 2019025528
Westplex Real Estate
Source: MARIS,MLS#: 25022155 Originating MLS: St. Louis Association of REALTORS
Originating MLS: St. Louis Association of REALTORSFacts & features
Interior
Bedrooms & bathrooms
- Bedrooms: 2
- Bathrooms: 3
- Full bathrooms: 2
- 1/2 bathrooms: 1
- Main level bathrooms: 1
Heating
- Forced Air, Natural Gas
Cooling
- Central Air, Electric
Appliances
- Included: Gas Water Heater
Features
- Kitchen/Dining Room Combo, Open Floorplan, Eat-in Kitchen, Pantry
- Flooring: Carpet
- Doors: Panel Door(s), Sliding Doors
- Windows: Insulated Windows
- Basement: Walk-Out Access
- Has fireplace: No
Interior area
- Total structure area: 1,252
- Total interior livable area: 1,252 sqft
- Finished area above ground: 1,252
Property
Parking
- Total spaces: 2
- Parking features: Attached, Garage, Off Street
- Attached garage spaces: 2
Features
- Levels: Two
Lot
- Size: 4,791 Square Feet
- Dimensions: 120 x 40 x 120 x 40
- Features: Level
Details
- Parcel number: 0523.0000030.064.000
- Special conditions: Standard
Construction
Type & style
- Home type: Townhouse
- Architectural style: Traditional
- Property subtype: Townhouse
- Attached to another structure: Yes
Materials
- Stone Veneer, Brick Veneer, Vinyl Siding
Condition
- Year built: 2024
Details
- Builder name: Mcbride
- Warranty included: Yes
Utilities & green energy
- Sewer: Public Sewer
- Water: Public
Community & HOA
Community
- Subdivision: Elkhorn Ridge
HOA
- HOA fee: $300 annually
Location
- Region: Glencoe
Financial & listing details
- Annual tax amount: $136
- Date on market: 4/9/2025
- Cumulative days on market: 55 days
- Listing terms: Cash,Conventional,FHA,Other,USDA Loan
- Ownership: Private
- Road surface type: Concrete
Price history
| Date | Event | Price |
|---|---|---|
| 5/29/2025 | Sold | -- |
Source:  MARIS #25022155 Report a problem MARIS #25022155 Report a problem | ||
| 4/30/2025 | Pending sale | $285,000$228/sqft |
Source: MARIS #25022155 Report a problem | ||
| 4/25/2025 | Price change | $285,000-1.7%$228/sqft |
Source: MARIS #25022155 Report a problem | ||
| 4/9/2025 | Listed for sale | $290,000$232/sqft |
Source: MARIS #25022155 Report a problem | ||
Public tax history
Tax history is unavailable.
Neighborhood: 63038
Nearby homes
- $287,9004 bd3 ba1.9k sqft2 Sterling At Elkhorn Ridge Mnrs, Truesdale, MO 63380New Construction
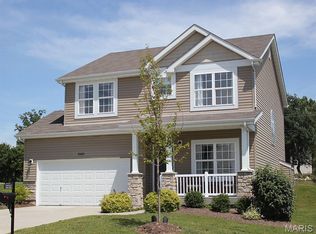
- $--3 bd2 ba1.7k sqft701 Courtshire Xing, Truesdale, MO 63380Sold
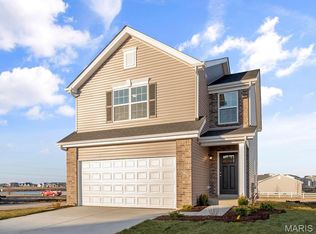
- $--3 bd2 ba1.5k sqft878 Woodbridge Way, Truesdale, MO 63380Sold
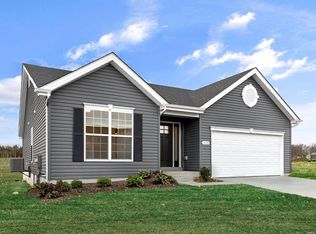
- $--3 bd3 ba1.4k sqft722 Courtshire Xing, Truesdale, MO 63380Sold
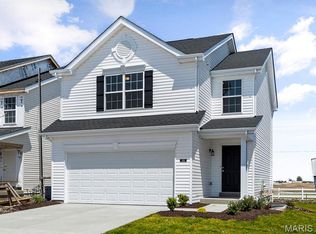
- $297,0822 bd2 ba1.2k sqft712 Courtshire Xing, Truesdale, MO 63380New Construction
- $--3 bd3 ba1.3k sqft706 Courtshire Crossing, Truesdale, MO 63380Sold
- $264,9002 bd2 ba1.2k sqft720 Courtshire Xing, Truesdale, MO 63380Pending
- $--3 bd2 ba1.3k sqft884 Woodbridge Way, Truesdale, MO 63380Sold
Nearby schools
GreatSchools rating
- 4/10Rebecca Boone Elementary SchoolGrades: K-5Distance: 1.6 mi
- 6/10Black Hawk Middle SchoolGrades: 6-8Distance: 1.9 mi
- 5/10Warrenton High SchoolGrades: 9-12Distance: 2.3 mi
Schools provided by the listing agent
- Elementary: Rebecca Boone Elem.
- Middle: Black Hawk Middle
- High: Warrenton High
Source: MARIS. This data may not be complete. We recommend contacting the local school district to confirm school assignments for this home.
Get a cash offer in 3 minutes
Find out how much your home could sell for in as little as 3 minutes with a no-obligation cash offer.
Estimated market value
$274,800
Get a cash offer in 3 minutes
Find out how much your home could sell for in as little as 3 minutes with a no-obligation cash offer.
Estimated market value
$274,800
- Missouri
- Warren County
- Truesdale
- 63038
- 707 Courtshire Xing
Nearby cities
Nearby zip codes
Other Truesdale Topics
