Charming 4 bedroom, 3 full bathroom ranch style home in the quaint community of Strasburg. Beautifully constructed by Atlee Miller, the open concept floor plan will not disappoint. With over 3200 square feet of total living space, the home combines comfort, style and functionality, with room for everyone. The main level consists of 3 bedrooms and two full baths, and a first floor laundry. The living area is accented by vaulted ceilings and a gas fireplace, a mix of hard surface and carpet flooring, and a spacious kitchen with Mullet Maple cabinetry, newer appliances, eat in kitchen, and formal dining area. The lower level adds valuable extra space complete with a large family room, bedroom, and full bath. You have plenty of room for storage or room for expansion in the unfinished space, which is highlighted by the recently completed exercise area. Relax and unwind in the professionally landscaped backyard with great entertaining spaces, a trex deck, brick paver patio, and gas fire pit. The neutral tones and updates provide a fresh modern sense of decor. Don't miss the opportunity to own this great home in an ideal location!
Closed
$383,500
707 Dale Ave NW, Strasburg, OH 44680
4beds
3,233sqft
Single Family Residence
Built in 2003
0.27 Acres Lot
$427,400 Zestimate®
$119/sqft
$2,553 Estimated rent
Home value
$427,400
$308,000 - $594,000
$2,553/mo
Zestimate® history
Owner options
List your home for rent
$2,553/mo
Rent Zestimate®
Find your next renter with Zillow Rental Manager. Plus, with online applications, you can quickly screen prospective tenants – for free.
$2,553/mo
Rent Zestimate®
Refinance and save
$2,431/mo
Est. payment
Refinancing to a lower rate could help reduce your monthly payments and save thousands over the life of the loan.
$2,431/mo
Est. payment
Explore your selling options
Work with a Zillow partner agent
Leverage their expertise and Zillow's premium Showcase listings to get your home seen by more buyers.
Get startedList with your own agent
Get your home in front of millions of buyers by listing it on Zillow.
Learn how to do itSell it yourself
Take full control of how buyers see your home on Zillow by listing For Sale by Owner (FSBO).
List your homeWhat's special
Gas fireplaceOpen concept floor planTrex deckVaulted ceilingsGas fire pitBrick paver patioNewer appliances
Zillow last checked:
Listing updated:
Listed by:
Cindy A McCory cmccory@remax.net330-317-1506,
RE/MAX Showcase
Bought with:
Jesse Willis, 2022000310
Willis Group Realty LLC
Source: MLS Now,MLS#: 5096907 Originating MLS: Wayne Holmes Association of REALTORS
Originating MLS: Wayne Holmes Association of REALTORSFacts & features
Interior
Bedrooms & bathrooms
- Bedrooms: 4
- Bathrooms: 3
- Full bathrooms: 3
- Main level bathrooms: 2
- Main level bedrooms: 3
Primary bedroom
- Level: First
- Dimensions: 16 x 14
Bedroom
- Level: Lower
- Dimensions: 12 x 11
Bedroom
- Level: First
- Dimensions: 12 x 13
Bedroom
- Level: First
- Dimensions: 13 x 10
Heating
- Forced Air, Fireplace(s), Gas
Cooling
- Central Air
Appliances
- Included: Dishwasher, Microwave, Range, Refrigerator, Water Softener
- Laundry: Main Level
Features
- Basement: Partially Finished,Sump Pump
- Number of fireplaces: 1
- Fireplace features: Basement, Living Room, Gas
Interior area
- Total structure area: 3,233
- Total interior livable area: 3,233 sqft
- Finished area above ground: 2,033
- Finished area below ground: 1,200
Property
Parking
- Total spaces: 2
- Parking features: Additional Parking, Attached, Direct Access, Garage
- Attached garage spaces: 2
Features
- Levels: One
- Stories: 1
- Patio & porch: Deck, Patio
- Exterior features: Fire Pit
Lot
- Size: 0.27 Acres
- Features: Flat, Level
Details
- Parcel number: 2301066021
Construction
Type & style
- Home type: SingleFamily
- Architectural style: Ranch
- Property subtype: Single Family Residence
Materials
- Brick, Vinyl Siding
- Foundation: Block
- Roof: Asphalt
Condition
- Updated/Remodeled
- Year built: 2003
Utilities & green energy
- Sewer: Public Sewer
- Water: Public
Community & HOA
Community
- Subdivision: Pine Ridge
HOA
- Has HOA: No
Location
- Region: Strasburg
Financial & listing details
- Price per square foot: $119/sqft
- Tax assessed value: $479,390
- Annual tax amount: $4,752
- Date on market: 1/30/2025
- Cumulative days on market: 26 days
- Listing terms: Cash,Conventional,FHA,USDA Loan,VA Loan
Price history
| Date | Event | Price |
|---|---|---|
| 3/6/2025 | Sold | $383,500+1.2%$119/sqft |
Source:  MLS Now #5096907 Report a problem MLS Now #5096907 Report a problem | ||
| 2/25/2025 | Pending sale | $379,000$117/sqft |
Source: MLS Now #5096907 Report a problem | ||
| 2/2/2025 | Contingent | $379,000$117/sqft |
Source: MLS Now #5096907 Report a problem | ||
| 1/30/2025 | Listed for sale | $379,000+9.9%$117/sqft |
Source: MLS Now #5096907 Report a problem | ||
| 7/13/2022 | Sold | $345,000-1.4%$107/sqft |
Source: MLS Now #4383445 Report a problem | ||
| 6/27/2022 | Pending sale | $349,900$108/sqft |
Source: MLS Now #4383445 Report a problem | ||
| 6/17/2022 | Listed for sale | $349,900-6.7%$108/sqft |
Source: MLS Now #4383445 Report a problem | ||
| 6/17/2022 | Listing removed | -- |
Source: Owner Report a problem | ||
| 6/9/2022 | Listed for sale | $374,900+13.8%$116/sqft |
Source: Owner Report a problem | ||
| 8/2/2021 | Sold | $329,500$102/sqft |
Source: Public Record Report a problem | ||
| 6/14/2021 | Contingent | $329,500$102/sqft |
Source: MLS Now #4287470 Report a problem | ||
| 6/10/2021 | Listed for sale | $329,500+666.3%$102/sqft |
Source: MLS Now #4287470 Report a problem | ||
| 1/28/2003 | Sold | $43,000$13/sqft |
Source: Public Record Report a problem | ||
Public tax history
| Year | Property taxes | Tax assessment |
|---|---|---|
| 2025 | $6,060 +27.5% | $167,790 +40% |
| 2024 | $4,752 +4.5% | $119,850 |
| 2023 | $4,548 -3% | $119,850 |
| 2022 | $4,690 +21.3% | $119,850 +26% |
| 2021 | $3,866 +6% | $95,130 |
| 2020 | $3,647 -0.4% | $95,130 |
| 2019 | $3,662 +12.3% | $95,130 +18.5% |
| 2018 | $3,262 | $80,280 |
| 2017 | $3,262 -0.4% | $80,280 |
| 2016 | $3,275 +11.2% | $80,280 +13% |
| 2014 | $2,945 +0.7% | $71,060 |
| 2013 | $2,926 -0.2% | $71,060 |
| 2012 | $2,932 -1.6% | $71,060 |
| 2011 | $2,979 +0.4% | $71,060 |
| 2010 | $2,966 -4% | $71,060 +1% |
| 2009 | $3,091 +28.6% | $70,340 +6% |
| 2006 | $2,404 +0.3% | $66,360 |
| 2005 | $2,397 -3.7% | $66,360 |
| 2004 | $2,488 +902.6% | $66,360 +809% |
| 2003 | $248 +1.1% | $7,300 +0.1% |
| 2002 | $245 | $7,290 |
Find assessor info on the county website
Neighborhood: 44680
Nearby homes
- $362,8003 bd2 ba1.6k sqft613 Spruce Ln NW, Strasburg, OH 44680Off Market
- $283,8002 bd2 ba1.6k sqft617 Spruce Ln NW, Strasburg, OH 44680Off Market
- $397,0004 bd3 ba2.9k sqft705 Dale Ave NW, Strasburg, OH 44680Sold
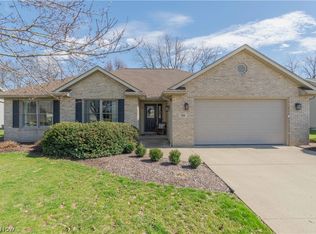
- $351,8003 bd2 ba1.7k sqft709 Dale Ave NW, Strasburg, OH 44680Off Market
- $302,2002 bd2 ba1.6k sqft619 Spruce Ln NW, Strasburg, OH 44680Off Market
- $278,8002 bd2 ba1.4k sqft616 Spruce Ln NW, Strasburg, OH 44680Off Market
- $384,9003 bd3 ba1.7k sqft708 Dale Ave NW, Strasburg, OH 44680Off Market
- $285,0002 bd2 ba1.8k sqft1108 Sequoia Dr NW, Strasburg, OH 44680Sold
Nearby schools
GreatSchools rating
- 6/10Strasburg-Franklin Elementary SchoolGrades: K-5Distance: 0.5 mi
- 7/10Strasburg-Franklin High SchoolGrades: 6-12Distance: 0.5 mi
Schools provided by the listing agent
- District: Strasburg-Franklin L - 7907
Source: MLS Now. This data may not be complete. We recommend contacting the local school district to confirm school assignments for this home.
Get a cash offer in 3 minutes
Find out how much your home could sell for in as little as 3 minutes with a no-obligation cash offer.
Estimated market value
$427,400
Get a cash offer in 3 minutes
Find out how much your home could sell for in as little as 3 minutes with a no-obligation cash offer.
Estimated market value
$427,400
- Ohio
- Tuscarawas County
- Strasburg
- 44680
- 707 Dale Ave NW
Nearby cities
Nearby zip codes
Other Strasburg Topics
