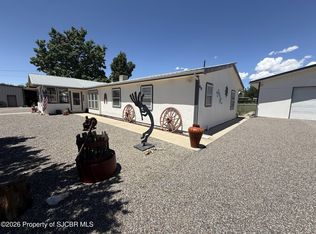
This 3110 square foot single family home has 4 bedrooms and 3.0 bathrooms. This home is located at 707 Deer Dancer Dr, Aztec, NM 87410.
Pre-foreclosure
Est. $610,700
707 Deer Dancer Dr, Aztec, NM 87410
4beds
3baths
3,110sqft
SingleFamily
Built in 2009
0.87 Acres Lot
$610,700 Zestimate®
$196/sqft
$-- HOA
Overview
- 116 days
- 184
- 2
Facts & features
Interior
Bedrooms & bathrooms
- Bedrooms: 4
- Bathrooms: 3
Heating
- Forced air, Gas
Cooling
- Other
Appliances
- Included: Dishwasher
- Laundry: Hookups
Features
- Flooring: Hardwood
Interior area
- Total interior livable area: 3,110 sqft
Property
Parking
- Parking features: Garage - Detached
Features
- Exterior features: Other
- Has view: Yes
- View description: Territorial, Mountain
Lot
- Size: 0.87 Acres
Details
- Parcel number: 2063178255222
Construction
Type & style
- Home type: SingleFamily
Materials
- Roof: Built-up
Condition
- Year built: 2009
Community & HOA
Location
- Region: Aztec
Financial & listing details
- Price per square foot: $196/sqft
- Tax assessed value: $486,976
- Annual tax amount: $4,740
Foreclosure details
Estimated market value
$610,700
$580,000 - $641,000
$2,976/mo
Price history
| Date | Event | Price |
|---|---|---|
| 8/26/2026 | Listing removed | $625,000$201/sqft |
Source:  SJCMLS #26-614 Report a problem SJCMLS #26-614 Report a problem | ||
| 7/25/2026 | Pending sale | $625,000$201/sqft |
Source: SJCMLS #26-614 Report a problem | ||
| 6/20/2026 | Price change | $625,000-6.3%$201/sqft |
Source: SJCMLS #26-614 Report a problem | ||
| 5/28/2026 | Listed for sale | $667,000+33.7%$214/sqft |
Source: SJCMLS #26-614 Report a problem | ||
| 8/21/2023 | Listing removed | -- |
Source: Zillow Rentals Report a problem | ||
| 7/26/2023 | Listed for rent | $3,000$1/sqft |
Source: Zillow Rentals Report a problem | ||
| 9/27/2019 | Sold | -- |
Source: Agent Provided Report a problem | ||
| 5/7/2019 | Listed for sale | $499,000-7.9%$160/sqft |
Source: American Dream Realty #19-796 Report a problem | ||
| 8/18/2018 | Listing removed | $542,000$174/sqft |
Source: Coldwell Banker Cornerstone Realty #18-299 Report a problem | ||
| 7/26/2018 | Price change | $542,000-2.7%$174/sqft |
Source: Coldwell Banker Cornerstone Realty #18-299 Report a problem | ||
| 6/20/2018 | Price change | $557,000-1.4%$179/sqft |
Source: Coldwell Banker Cornerstone Realty #18-299 Report a problem | ||
| 6/18/2018 | Listed for sale | $565,000$182/sqft |
Source: Coldwell Banker Cornerstone Realty #18-299 Report a problem | ||
Public tax history
| Year | Property taxes | Tax assessment |
|---|---|---|
| 2025 | $4,740 +2.3% | $162,325 +3% |
| 2024 | $4,633 +1.6% | $157,597 +3% |
| 2023 | $4,561 +3% | $153,007 +3% |
| 2022 | $4,430 +4.3% | $148,551 +3.6% |
| 2021 | $4,248 +1.1% | $143,368 +0.8% |
| 2020 | $4,202 +15.6% | $142,168 +6.5% |
| 2017 | $3,635 +0% | $133,450 -1.8% |
| 2016 | $3,635 +9.3% | $135,871 |
| 2015 | $3,327 +4.2% | $135,871 +0% |
| 2014 | $3,193 +0.3% | $135,810 |
| 2013 | $3,183 | $135,810 |
| 2012 | $3,183 -12.4% | $135,810 +2% |
| 2011 | $3,634 | $133,113 +1196.5% |
| 2010 | -- | $10,267 |
Find assessor info on the county website
Monthly payment
Climate risks
Neighborhood: 87410
Nearby schools
Schools provided by the listing agent
- Elementary: Aztec Schools
- Middle: Aztec Schools
- High: Aztec High School
Source: The MLS. This data may not be complete. We recommend contacting the local school district to confirm school assignments for this home.
Similar homes
- $--3 bd2 ba1.5k sqft561 E Zia St, Aztec, NM 87410Auction
 ServiceLink Auction
 - $439,0003 bd3 ba2k sqft523 French Dr, Aztec, NM 87410For SaleMLS ID #26-1076, Felicia F Florez, Dimmick Realty. SJCMLS
- $599,8883 bd3 ba2.7k sqft49 Road 3235, Aztec, NM 87410For Sale
 MLS ID #26-966, Rick D Mace, Coldwell Banker Cornerstone. SJCMLS
 - $650,0007 bd4 ba4.2k sqft2121 W Aztec Blvd, Aztec, NM 87410For Sale
 MLS ID #26-619, Brett Rosenbaugh, R1 New Mexico Farmington. SJCMLS
 - $340,0004 bd2 ba1.6k sqft1004 Rio Hondo Rd, Aztec, NM 87410For SaleMLS ID #26-1068, Elizabeth A McGinness-DiGiacomo, R1 New Mexico Farmington. SJCMLS
- $425,0004 bd4 ba2.5k sqft22 Road 2893, Aztec, NM 87410For Sale
 MLS ID #202603283, Jared English, Congress Realty. SFARMLS
 - $690,0003 bd3 ba2.1k sqft5 & 11 Road 26340, Aztec, NM 87410For SaleMLS ID #26-942, Jessica R Rogers, R1 New Mexico Farmington. SJCMLS
- $499,0003 bd2 ba2.1k sqft60 Road 2581, Aztec, NM 87410For SaleMLS ID #26-814, Daniel J. Klepac, Coldwell Banker Cornerstone. SJCMLS
- $425,0003 bd3 ba1.8k sqft75 Road 3118, Aztec, NM 87410For SaleMLS ID #26-1051, Chantele Cardenas, R1 New Mexico Farmington. SJCMLS
- $785,0004 bd3 ba3.2k sqft36 Road 3632, Aztec, NM 87410For SaleMLS ID #26-266, Darin W Cahoon, RE/MAX of Farmington. SJCMLS
- $519,0004 bd3 ba3.3k sqft5900 Briarwood Cir, Farmington, NM 87402For SaleMLS ID #26-1070, Jodi Brown, Real Estate PROS. SJCMLS
- $674,9003 bd3 ba2.6k sqft1451 W Blanco Blvd, Bloomfield, NM 87413For SaleMLS ID #26-975, Margaret Maurer, Keller Williams. SJCMLS
- $549,0003 bd3 ba3k sqft13 Road 3775, Farmington, NM 87401For SaleMLS ID #26-1044, Kelsie B Booker, EXIT Realty Home & Ranch. SJCMLS
- $405,0003 bd2 ba1.7k sqft24 Road 2578, Aztec, NM 87410For SaleMLS ID #26-740, David Karst, American Dream Realty. SJCMLS
- $599,0004 bd2 ba2.2k sqft6027 Club House Dr, Farmington, NM 87402For SaleMLS ID #26-1042, Elizabeth A McGinness-DiGiacomo, R1 New Mexico Farmington. SJCMLS
- $511,0005 bd3 ba2.1k sqft3604 Tinker Dr, Aztec, NM 87410For SaleMLS ID #25-1048, Amanda L Banks, S.J. Gabaldon Constr. & Realty. SJCMLS
- $395,0003 bd2 ba1.9k sqft91 Road 3050, Aztec, NM 87410For SaleMLS ID #26-1016, Kimberly A Prado, EXP Realty, LLC. SJCMLS
