Welcome to your dream home in the desirable Munroe Gardens community—a perfect blend of classic charm and modern upgrades! This beautifully maintained split-level residence boasts three spacious bedrooms and the highlight is a fully updated upper-level bathroom featuring an OVE Decors Saga Smart Bidet and a luxurious 2 person Ariel shower system with steam, rainfall features, body jets, and dual seating for a true spa experience. Rich hardwood floors grace both the main and upper levels, while carpeting enhances the lower level. The open-concept kitchen is a showstopper, outfitted with solid cherry wood cabinetry, a brand new dishwasher, and a convenient island that’s perfect for meal preparation or casual dining. The adjoining dining area overlooks a composite deck, ideal for entertaining guests or enjoying your morning coffee. Downstairs, the versatile lower level offers endless possibilities—use it as a family room, playroom, office, or whatever suits your needs. This area also includes a combined full bath and laundry equipped with a shower stall, and provides direct access to the attached one-car garage, which features sliding doors leading to the spacious backyard. Step outside to discover a spacious, fully fenced backyard with a handy storage shed and two parking pads out front for added convenience. There’s no ground rent, and the location can’t be beat—just moments from BWI, Baltimore, Annapolis, and DC, as well as shopping and restaurants. Don’t miss your opportunity to call this exceptional property your new home—schedule your tour today of this split level! CINCH HOME WARRANTY ! Home is priced to reflect any needed improvements.
Sold for $385,000
$385,000
707 Delmar Ave, Glen Burnie, MD 21061
3beds
1,392sqft
Single Family Residence
Built in 1956
6,000 Square Feet Lot
$390,500 Zestimate®
$277/sqft
$2,773 Estimated rent
Home value
$390,500
$363,000 - $418,000
$2,773/mo
Zestimate® history
Owner options
List your home for rent
$2,773/mo
Rent Zestimate®
Find your next renter with Zillow Rental Manager. Plus, with online applications, you can quickly screen prospective tenants – for free.
$2,773/mo
Rent Zestimate®
Refinance and save
$2,374/mo
Est. payment
Refinancing to a lower rate could help reduce your monthly payments and save thousands over the life of the loan.
$2,374/mo
Est. payment
Explore your selling options
Work with a Zillow partner agent
Leverage their expertise and Zillow's premium Showcase listings to get your home seen by more buyers.
Get startedList with your own agent
Get your home in front of millions of buyers by listing it on Zillow.
Learn how to do itSell it yourself
Take full control of how buyers see your home on Zillow by listing For Sale by Owner (FSBO).
List your homeWhat's special
Brand new dishwasherComposite deckSpacious backyardVersatile lower levelTwo parking padsFamily room playroom officeSolid cherry wood cabinetry
Zillow last checked:
Listing updated:
Listed by:
Laura A Decato 443-534-3222,
Long & Foster Real Estate, Inc.
Bought with:
Anthony Corrao, 619937
Long & Foster Real Estate, Inc.
Bethany Smith, 5021570
Long & Foster Real Estate, Inc.
Source: Bright MLS,MLS#: MDAA2118764
Facts & features
Interior
Bedrooms & bathrooms
- Bedrooms: 3
- Bathrooms: 2
- Full bathrooms: 2
Rooms
- Room types: Living Room, Bedroom 2, Bedroom 3, Kitchen, Basement, Bedroom 1, Bathroom 1, Bathroom 2
Bedroom 1
- Features: Flooring - HardWood
- Level: Upper
Bedroom 2
- Features: Flooring - HardWood
- Level: Upper
Bedroom 3
- Features: Flooring - HardWood
- Level: Upper
Bathroom 1
- Features: Built-in Features, Skylight(s), Bathroom - Stall Shower, Flooring - Luxury Vinyl Plank
- Level: Upper
Bathroom 2
- Features: Bathroom - Stall Shower, Flooring - Ceramic Tile
- Level: Lower
Basement
- Features: Basement - Partially Finished, Flooring - Carpet
- Level: Lower
Kitchen
- Features: Kitchen - Electric Cooking, Pantry, Kitchen Island, Flooring - Laminated
- Level: Main
Living room
- Features: Flooring - HardWood, Living/Dining Room Combo
- Level: Main
Heating
- Heat Pump, Natural Gas
Cooling
- Central Air, Electric
Appliances
- Included: Microwave, Dishwasher, Dryer, Cooktop, Refrigerator, Washer, Water Heater, Gas Water Heater
- Laundry: In Basement
Features
- Bathroom - Stall Shower, Combination Dining/Living, Open Floorplan, Kitchen Island, Pantry, Dry Wall
- Flooring: Hardwood, Carpet, Laminate, Wood
- Windows: Skylight(s)
- Basement: Connecting Stairway
- Has fireplace: No
Interior area
- Total structure area: 1,392
- Total interior livable area: 1,392 sqft
- Finished area above ground: 1,392
- Finished area below ground: 0
Property
Parking
- Total spaces: 1
- Parking features: Garage Faces Front, Concrete, Attached, Driveway
- Attached garage spaces: 1
- Has uncovered spaces: Yes
Accessibility
- Accessibility features: None
Features
- Levels: Multi/Split,Three
- Stories: 3
- Pool features: None
Lot
- Size: 6,000 Square Feet
Details
- Additional structures: Above Grade, Below Grade
- Parcel number: 020355716028700
- Zoning: R5
- Special conditions: Standard
Construction
Type & style
- Home type: SingleFamily
- Property subtype: Single Family Residence
Materials
- Mixed, Vinyl Siding
- Foundation: Other
Condition
- Very Good
- New construction: No
- Year built: 1956
Utilities & green energy
- Sewer: Public Sewer
- Water: Public
Community & HOA
Community
- Subdivision: Munroe Gardens
HOA
- Has HOA: No
Location
- Region: Glen Burnie
Financial & listing details
- Price per square foot: $277/sqft
- Tax assessed value: $274,600
- Annual tax amount: $3,232
- Date on market: 7/11/2025
- Listing agreement: Exclusive Right To Sell
- Ownership: Fee Simple
Price history
| Date | Event | Price |
|---|---|---|
| 10/31/2025 | Sold | $385,000-4.9%$277/sqft |
Source:  Bright MLS #MDAA2118764 Report a problem Bright MLS #MDAA2118764 Report a problem | ||
| 10/13/2025 | Pending sale | $405,000$291/sqft |
Source: Bright MLS #MDAA2118764 Report a problem | ||
| 9/30/2025 | Contingent | $405,000$291/sqft |
Source: Bright MLS #MDAA2118764 Report a problem | ||
| 9/24/2025 | Price change | $405,000-5.8%$291/sqft |
Source: Bright MLS #MDAA2118764 Report a problem | ||
| 8/22/2025 | Price change | $430,000-4.4%$309/sqft |
Source: Bright MLS #MDAA2118764 Report a problem | ||
| 7/11/2025 | Listed for sale | $450,000$323/sqft |
Source: Bright MLS #MDAA2118764 Report a problem | ||
Public tax history
| Year | Property taxes | Tax assessment |
|---|---|---|
| 2025 | $3,515 +23.2% | $274,600 +5.4% |
| 2024 | $2,852 +6% | $260,500 +5.7% |
| 2023 | $2,691 +10.8% | $246,400 +6.1% |
| 2022 | $2,428 +1.2% | $232,300 +1.2% |
| 2021 | $2,399 +1.1% | $229,600 +1.2% |
| 2020 | $2,373 +1.1% | $226,900 +1.2% |
| 2019 | $2,347 +5.8% | $224,200 +2.4% |
| 2018 | $2,220 +1.9% | $218,900 +2.5% |
| 2017 | $2,177 | $213,600 +2.5% |
| 2016 | -- | $208,300 +6.3% |
| 2015 | -- | $195,933 +6.7% |
| 2014 | -- | $183,567 +7.2% |
| 2013 | -- | $171,200 |
| 2012 | -- | $171,200 |
| 2011 | -- | $171,200 -33.5% |
| 2010 | -- | $257,340 +8.4% |
| 2009 | -- | $237,360 +9.2% |
| 2008 | -- | $217,380 +10.1% |
| 2007 | -- | $197,400 +11.5% |
| 2006 | -- | $177,092 +13% |
| 2005 | -- | $156,786 +14.9% |
| 2004 | -- | $136,480 +8.1% |
| 2003 | -- | $126,292 +8.8% |
| 2002 | -- | $116,106 +9.6% |
| 2001 | -- | $105,920 |
Find assessor info on the county website
Neighborhood: 21061
Nearby homes
- $386,7003 bd2 ba1.6k sqft705 Delmar Ave, Glen Burnie, MD 21061Off Market
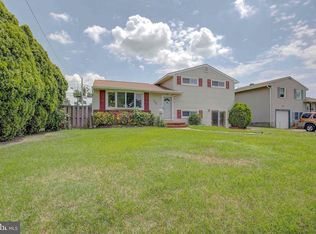
- $325,800-- bd1 ba1.3k sqft709 Delmar Ave, Glen Burnie, MD 21061Off Market
- $307,2003 bd1 ba1k sqft706 Griffith Rd, Glen Burnie, MD 21061Off Market
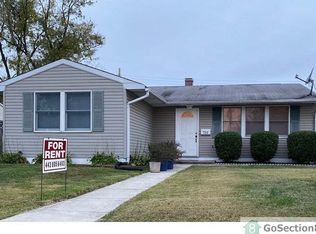
- $337,4003 bd1 ba1k sqft704 Griffith Rd, Glen Burnie, MD 21061Off Market
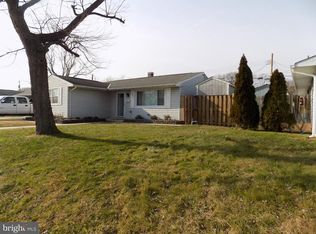
- $358,8003 bd1 ba1.4k sqft708 Griffith Rd, Glen Burnie, MD 21061Off Market
- $352,700-- bd1 ba1.3k sqft703 Delmar Ave, Glen Burnie, MD 21061Off Market
- $337,7003 bd1 ba2k sqft706 Delmar Ave, Glen Burnie, MD 21061Off Market
- $353,500-- bd1 ba1.6k sqft711 Delmar Ave, Glen Burnie, MD 21061Off Market
Nearby schools
GreatSchools rating
- 5/10Richard Henry Lee Elementary SchoolGrades: K-5Distance: 0.4 mi
- 5/10Corkran Middle SchoolGrades: 6-8Distance: 0.4 mi
- 3/10Glen Burnie High SchoolGrades: 9-12Distance: 0.6 mi
Schools provided by the listing agent
- District: Anne Arundel County Public Schools
Source: Bright MLS. This data may not be complete. We recommend contacting the local school district to confirm school assignments for this home.
Get a cash offer in 3 minutes
Find out how much your home could sell for in as little as 3 minutes with a no-obligation cash offer.
Estimated market value
$390,500
Get a cash offer in 3 minutes
Find out how much your home could sell for in as little as 3 minutes with a no-obligation cash offer.
Estimated market value
$390,500
- Maryland
- Anne Arundel County
- Glen Burnie
- 21061
- 707 Delmar Ave
Nearby cities
Nearby zip codes
Other Glen Burnie Topics
