Welcome to 707 Dodson Drive West in Urbana-a beautifully maintained three-bedroom, two-and-a-half-bath ranch perfectly sited on a spacious corner lot. Step inside to an inviting living room, where large windows showcase a wood-burning fireplace. The heart of the home is its thoughtfully updated kitchen, featuring lustrous granite countertops, crisp white appliances, abundant cabinetry, and a generous walk-in pantry to keep everything organized. Just off the dining room, a sliding glass door leads into an extraordinary 24' 12' sunroom that spans the back of the home. Fully heated and cooled, this light-filled retreat is ideal for morning coffee, an afternoon workspace, or hosting friends year-round. The primary suite provides a private sanctuary with its own en-suite bath and ample closet space, while two additional bedrooms share a tastefully updated full bath. Outside, the corner-lot yard offers plenty of space for gardening, play, or al fresco dining on the adjacent deck. Every detail of this home has been lovingly cared for and maintained. 707 Dodson Drive West combines classic ranch comfort with smart, modern updates-schedule your private tour today!
Closed
$260,000
707 Dodson Dr W, Urbana, IL 61802
3beds
1,967sqft
Single Family Residence
Built in 1968
0.29 Acres Lot
$263,600 Zestimate®
$132/sqft
$2,250 Estimated rent
Home value
$263,600
$237,000 - $295,000
$2,250/mo
Zestimate® history
Owner options
List your home for rent
$2,250/mo
Rent Zestimate®
Find your next renter with Zillow Rental Manager. Plus, with online applications, you can quickly screen prospective tenants – for free.
$2,250/mo
Rent Zestimate®
Refinance and save
$1,992/mo
Est. payment
Refinancing to a lower rate could help reduce your monthly payments and save thousands over the life of the loan.
$1,992/mo
Est. payment
Explore your selling options
Work with a Zillow partner agent
Leverage their expertise and Zillow's premium Showcase listings to get your home seen by more buyers.
Get startedList with your own agent
Get your home in front of millions of buyers by listing it on Zillow.
Learn how to do itSell it yourself
Take full control of how buyers see your home on Zillow by listing For Sale by Owner (FSBO).
List your homeWhat's special
Wood-burning fireplaceEn-suite bathPrimary suiteWalk-in pantryCorner lotAdjacent deckUpdated kitchen
Zillow last checked:
Listing updated:
Listed by:
Joe Zalabak, ABR 217-721-5855,
KELLER WILLIAMS-TREC
Bought with:
Joe Zalabak, ABR
KELLER WILLIAMS-TREC
Source: MRED as distributed by MLS GRID,MLS#: 12346322
Facts & features
Interior
Bedrooms & bathrooms
- Bedrooms: 3
- Bathrooms: 3
- Full bathrooms: 2
- 1/2 bathrooms: 1
Rooms
- Room types: Breakfast Room, Screened Porch
Primary bedroom
- Features: Flooring (Carpet), Bathroom (Full)
- Level: Main
- Area: 240 Square Feet
- Dimensions: 16X15
Bedroom 2
- Features: Flooring (Hardwood)
- Level: Main
- Area: 150 Square Feet
- Dimensions: 15X10
Bedroom 3
- Features: Flooring (Hardwood)
- Level: Main
- Area: 180 Square Feet
- Dimensions: 15X12
Breakfast room
- Features: Flooring (Vinyl)
- Level: Main
- Area: 110 Square Feet
- Dimensions: 10X11
Dining room
- Features: Flooring (Carpet)
- Level: Main
- Area: 154 Square Feet
- Dimensions: 14X11
Kitchen
- Features: Kitchen (Eating Area-Table Space, Pantry-Walk-in, Granite Counters, Pantry, Updated Kitchen), Flooring (Vinyl)
- Level: Main
- Area: 154 Square Feet
- Dimensions: 14X11
Laundry
- Features: Flooring (Carpet)
- Level: Main
- Area: 78 Square Feet
- Dimensions: 13X6
Living room
- Features: Flooring (Carpet)
- Level: Main
- Area: 280 Square Feet
- Dimensions: 20X14
Screened porch
- Features: Flooring (Carpet)
- Level: Main
- Area: 242 Square Feet
- Dimensions: 22X11
Heating
- Natural Gas, Forced Air
Cooling
- Central Air
Appliances
- Included: Range, Microwave, Dishwasher, Refrigerator, Washer, Dryer, Disposal
- Laundry: Main Level
Features
- 1st Floor Bedroom, Bookcases
- Flooring: Hardwood, Carpet
- Basement: Crawl Space
- Number of fireplaces: 1
- Fireplace features: Wood Burning, Living Room
Interior area
- Total structure area: 1,967
- Total interior livable area: 1,967 sqft
- Finished area below ground: 0
Property
Parking
- Total spaces: 6
- Parking features: Concrete, On Site, Garage Owned, Attached, Owned, Garage
- Attached garage spaces: 2
Accessibility
- Accessibility features: No Disability Access
Features
- Stories: 1
Lot
- Size: 0.29 Acres
- Dimensions: 101 X 91 X 149 X 115
Details
- Additional structures: Shed(s)
- Parcel number: 302110326006
- Special conditions: None
Construction
Type & style
- Home type: SingleFamily
- Property subtype: Single Family Residence
Materials
- Vinyl Siding, Brick
Condition
- New construction: No
- Year built: 1968
Utilities & green energy
- Sewer: Public Sewer
- Water: Public
Community & HOA
HOA
- Services included: None
Location
- Region: Urbana
Financial & listing details
- Price per square foot: $132/sqft
- Tax assessed value: $180,660
- Annual tax amount: $3,740
- Date on market: 6/30/2025
- Listing terms: VA
- Ownership: Fee Simple
Price history
| Date | Event | Price |
|---|---|---|
| 9/3/2025 | Sold | $260,000$132/sqft |
Source:  MRED as distributed by MLS GRID #12346322 Report a problem MRED as distributed by MLS GRID #12346322 Report a problem | ||
| 7/4/2025 | Pending sale | $260,000$132/sqft |
Source: MRED as distributed by MLS GRID #12346322 Report a problem | ||
| 6/30/2025 | Listed for sale | $260,000$132/sqft |
Source: MRED as distributed by MLS GRID #12346322 Report a problem | ||
Public tax history
| Year | Property taxes | Tax assessment |
|---|---|---|
| 2025 | $3,998 +6.9% | $60,220 +8.1% |
| 2024 | $3,741 +3.7% | $55,710 +5.7% |
| 2023 | $3,608 +9.6% | $52,700 +9.6% |
| 2022 | $3,293 +7.4% | $48,090 +5.6% |
| 2021 | $3,067 +6.2% | $45,540 +4.8% |
| 2020 | $2,889 +6.8% | $43,460 |
| 2019 | $2,705 | $43,460 +2.6% |
| 2018 | $2,705 +0.1% | $42,360 +2.2% |
| 2017 | $2,703 +3.5% | $41,450 +2.8% |
| 2016 | $2,611 | $40,320 +2.4% |
| 2015 | $2,611 +0.8% | $39,370 -3.3% |
| 2014 | $2,591 -18% | $40,710 -5.2% |
| 2013 | $3,160 +8.9% | $42,940 -3% |
| 2012 | $2,901 +3.9% | $44,270 -2.2% |
| 2011 | $2,793 +3.5% | $45,270 |
| 2010 | $2,699 | $45,270 |
| 2009 | -- | $45,270 |
| 2008 | -- | $45,270 -1% |
| 2007 | $2,727 +3.3% | $45,720 +4.6% |
| 2006 | $2,640 +9.8% | $43,710 +8.6% |
| 2005 | $2,403 0% | $40,260 +3% |
| 2004 | $2,404 +3.3% | $39,090 +7.2% |
| 2003 | $2,327 +0.2% | $36,460 +1.2% |
| 2002 | $2,321 +7.3% | $36,030 +6.9% |
| 2001 | $2,164 +4.3% | $33,710 +3.7% |
| 2000 | $2,076 | $32,510 |
Find assessor info on the county website
Neighborhood: 61802
Nearby homes
- $198,100-- bd1 ba-- sqft705 Dodson Dr W, Urbana, IL 61802Off Market
- $243,5003 bd3 ba1.7k sqft708 McGee Rd, Urbana, IL 61802Off Market
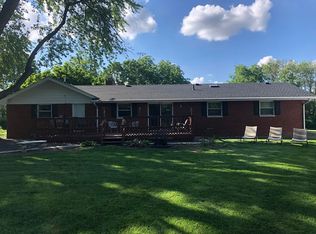
- $249,4003 bd2 ba1.9k sqft710 Dodson Dr W, Urbana, IL 61802Off Market
- $202,3003 bd1 ba1.4k sqft708 Dodson Dr W, Urbana, IL 61802Off Market
- $241,9004 bd2 ba1.3k sqft706 Dodson Dr W, Urbana, IL 61802Sold
- $184,6003 bd2 ba1.5k sqft2414 Elizabeth St, Urbana, IL 61802Sold
- $234,5003 bd2 ba1.7k sqft706 McGee Rd, Urbana, IL 61802Off Market
- $213,900-- bd1 ba-- sqft2412 Elizabeth St, Urbana, IL 61802Off Market
Nearby schools
GreatSchools rating
- 2/10DR Preston L Williams Jr Elementary SchoolGrades: K-5Distance: 1 mi
- 3/10Urbana Middle SchoolGrades: 6-8Distance: 2 mi
- 2/10Urbana High SchoolGrades: 9-12Distance: 2.1 mi
Schools provided by the listing agent
- District: 116
Source: MRED as distributed by MLS GRID. This data may not be complete. We recommend contacting the local school district to confirm school assignments for this home.
Sell for more on Zillow
Get a Zillow Showcase℠ listing at no additional cost and you could sell for .
$263,600
2% more
+$5,272
With Zillow Showcase(estimated)
$268,872
Sell for more on Zillow
Get a Zillow Showcase℠ listing at no additional cost and you could sell for .
$263,600
2% more
+$5,272
With Zillow Showcase(estimated)
$268,872
- Illinois
- Champaign County
- Urbana
- 61802
- 707 Dodson Dr W
