Skip main navigation
Sold for $390,000
  • $390,000

    707 Donlee Dr, Durham, NC 27712

    3beds
    1,796sqft
    Single Family Residence, Residential
    Built in 1972
    0.84 Acres Lot
    $378,800 Zestimate®
    $217/sqft
    $2,108 Estimated rent

    Home value

    $378,800

    $360,000 - $398,000

    $2,108/mo

    Zestimate® history
    Loading
    Loading...

    Owner options

    List your home for rent

    $2,108/mo

    Rent Zestimate®

    Find your next renter with Zillow Rental Manager. Plus, with online applications, you can quickly screen prospective tenants – for free.

    Learn more

    $2,108/mo

    Rent Zestimate®

    Refinance and save

    $2,349/mo

    Est. payment

    Refinancing to a lower rate could help reduce your monthly payments and save thousands over the life of the loan.

    See today's rates

    $2,349/mo

    Est. payment

    Explore your selling options

    Work with a Zillow partner agent

    Leverage their expertise and Zillow's premium Showcase listings to get your home seen by more buyers.

    Get started

    List with your own agent

    Get your home in front of millions of buyers by listing it on Zillow.

    Learn how to do it

    Sell it yourself

    Take full control of how buyers see your home on Zillow by listing For Sale by Owner (FSBO).

    List your home

    What's special

    Modern lighting and fixturesWarm and inviting fireplaceBrand-new windowsBrand new roofQuartz countertopsSpacious primary bedroom
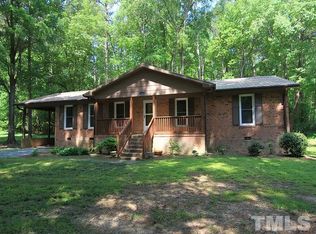
    This beautifully reimagined Durham home blends timeless elegance with modern luxury all on one effortless level. Designed for easy, accessible living, every detail has been thoughtfully upgraded to create a space that feels both refined and welcoming. Step inside to find wide plank luxury vinyl flooring flowing seamlessly throughout the home, complemented by brand new shaker style cabinetry, quartz countertops, and a crisp white subway tile backsplash that elevates the kitchen with classic sophistication. Modern lighting and fixtures add a fresh, contemporary glow, while the warm and inviting fireplace anchors the living room as the perfect place to relax or entertain. The front dining room is filled with natural light from brand-new windows, offering a beautiful setting for gatherings, celebrations, or quiet mornings. Retreat to the spacious primary bedroom, complete with a spa-inspired ensuite featuring a walk-in shower designed for comfort and style. This thoughtfully designed home offers three bedrooms and two full bathrooms, providing flexibility for guests, work-from-home space, or everyday living. Outside the walls, enjoy true freedom with no HOA, plus the peace of mind that comes with a brand new roof. Perfectly located for those who crave space and independence without sacrificing convenience, this home delivers easy access to all the dining, shopping, and amenities Durham has to offer. Please call the listing agent for additional details.

    Zillow last checked:

    Listing updated:

    Listed by:

    Laura Thompson Vevurka 919-279-5912,

    FAB Real Estate Services, LLC

    Bought with:

    Katie Martin, 352515

    Compass -- Chapel Hill - Durham

    Source: Doorify MLS,MLS#: 10143148MLS Logo

    Facts & features

    Interior

    Bedrooms & bathrooms
    • Bedrooms: 3
    • Bathrooms: 2
    • Full bathrooms: 2
    Heating
    • Electric, Heat Pump
    Cooling
    • Ceiling Fan(s), Electric, Heat Pump
    Features
    • Flooring: Vinyl
    • Number of fireplaces: 1
    • Fireplace features: Living Room
    Interior area
    • Total structure area: 1,796
    • Total interior livable area: 1,796 sqft
    • Finished area above ground: 1,796
    • Finished area below ground: 0

    Property

    Features
    • Levels: One
    • Stories: 1
    • Has view: Yes
    Lot
    • Size: 0.84 Acres
    Details
    • Parcel number: 187672
    • Special conditions: Seller Licensed Real Estate Professional,Standard

    Construction

    Type & style
    • Home type: SingleFamily
    • Architectural style: Ranch
    • Property subtype: Single Family Residence, Residential
    Materials
    • Brick
    • Roof: Shingle
    Condition
    • New construction: No
    • Year built: 1972

    Utilities & green energy

    • Sewer: Public Sewer
    • Water: Public

    Community & HOA

    Community
    • Subdivision: Milton Forest
    HOA
    • Has HOA: No
    Location
    • Region: Durham

    Financial & listing details

    • Price per square foot: $217/sqft
    • Tax assessed value: $336,177
    • Annual tax amount: $2,449
    • Date on market: 1/26/2026

    Price history

    DateEventPrice
    3/27/2026Sold$390,000$217/sqft
    Source: Doorify MLS #10143148 Report a problem
    3/3/2026Pending sale$390,000$217/sqft
    Source: Doorify MLS #10143148 Report a problem
    2/17/2026Price change$390,000-2.3%$217/sqft
    Source: Doorify MLS #10143148 Report a problem
    1/26/2026Listed for sale$399,000+59%$222/sqft
    Source: Doorify MLS #10143148 Report a problem
    11/17/2025Sold$251,000$140/sqft
    Source: Public Record Report a problem

    Public tax history

    YearProperty taxesTax assessment
    2025$2,449 +24.8%$336,177 +81.3%
    2024$1,963 +5.5%$185,449
    2023$1,861 +18.4%$185,449
    2022$1,571 $185,449
    2021$1,571 +2.1%$185,449
    2020$1,539 $185,449
    2019$1,539 -9.4%$185,449 +28.1%
    2018$1,698 +18.1%$144,716
    2017$1,437 +3.9%$144,716
    2016$1,383 $144,716 -16.1%
    2015$1,383 $172,457
    2014-- $172,457
    2013-- $172,457
    2012-- $172,457
    2011$1,459 -4.9%$172,457 -4.9%
    2010$1,533 +4.7%$181,272
    2009$1,465 $181,272
    2008$1,465 +10%$181,272 +20.4%
    2007$1,331 $150,604
    2006$1,331 $150,604
    2005$1,331 +3.2%$150,604
    2004$1,291 $150,604
    2003-- $150,604
    2002$1,187 +34%$150,604 +71.7%
    2000$886 $87,700
    Find assessor info on the county website

    Neighborhood: 27712

    Nearby schools

    GreatSchools rating
    Schools provided by the listing agent
    • Elementary: Durham - Mangum
    • Middle: Durham - Lucas
    • High: Durham - Northern

    Source: Doorify MLS. This data may not be complete. We recommend contacting the local school district to confirm school assignments for this home.

    Get a cash offer in 3 minutes
    Find out how much your home could sell for in as little as 3 minutes with a no-obligation cash offer.
    Estimated market value
    $378,800
    Get a cash offer in 3 minutes
    Find out how much your home could sell for in as little as 3 minutes with a no-obligation cash offer.
    Estimated market value
    $378,800