Move In Ready Ranch With Updates Already Done For You! This 3 Bedroom, 2 Full Bath Home Offers Easy One Floor Living, An Attached 2 Car Garage, And A Full Basement With Over 7 Foot Ceilings Offers Room For Storage Or The Option To Finish Down The Road.the Main Living Area Has An Open, Inviting Feel That's Great For Both Everyday Living And Hosting. Step Outside To A Fully Fenced Backyard That Backs To A Farm Field, No Rear Neighbors And A Peaceful Setting. Relax In Your Complete Master Bedroom Suite Currently Hosting A King Size Bed, Ensuite Master Bath With Shower, 2 Vanities, Walk-in Closet, Double Sinks, Private Toilet All On One Separate Side Of The Home...the 2 Other Bedrooms On The Opposite Side Of The Home.recent Improvements Include Hardwood Floors, A Remodeled Kitchen, Siding, Updated Lighting, Garage Door And Storm Doors. Major Items Have Been Taken Care Of As Well, Including Newer Windows (2014), Furnace (2023), Central Air (2023) And Roof (2024).comfortable, Updated, And Easy To Enjoy, This One Is Ready To Go.
Sold for $265,000
$265,000
707 Dorn Dr, Sandusky, OH 44870
3beds
1,412sqft
Single Family Residence
Built in 1988
9,718 Square Feet Lot
$269,500 Zestimate®
$188/sqft
$1,813 Estimated rent
Home value
$269,500
Estimated sales range
Not available
$1,813/mo
Zestimate® history
Owner options
List your home for rent
$1,813/mo
Rent Zestimate®
Find your next renter with Zillow Rental Manager. Plus, with online applications, you can quickly screen prospective tenants – for free.
$1,813/mo
Rent Zestimate®
Refinance and save
$1,709/mo
Est. payment
Refinancing to a lower rate could help reduce your monthly payments and save thousands over the life of the loan.
$1,709/mo
Est. payment
Explore your selling options
Work with a Zillow partner agent
Leverage their expertise and Zillow's premium Showcase listings to get your home seen by more buyers.
Get startedList with your own agent
Get your home in front of millions of buyers by listing it on Zillow.
Learn how to do itSell it yourself
Take full control of how buyers see your home on Zillow by listing For Sale by Owner (FSBO).
List your homeWhat's special
Easy one floor livingComplete master bedroom suiteRemodeled kitchenDouble sinksUpdated lightingHardwood floorsWalk-in closet
Zillow last checked:
Listing updated:
Listed by:
Steve L. Mack 419-503-0712 stevemack.ki@gmail.com,
Century 21 Bolte Real Estate,
David S. Tully 419-341-2122,
Century 21 Bolte Real Estate
Bought with:
Cheryl A. Hetrick, 000448477
Howard Hanna - Port Clinton
Source: Firelands MLS,MLS#: 20261619Originating MLS: Firelands MLS
Facts & features
Interior
Bedrooms & bathrooms
- Bedrooms: 3
- Bathrooms: 2
- Full bathrooms: 2
Primary bedroom
- Level: Main
- Area: 168
- Dimensions: 12 x 14
Bedroom 2
- Level: Main
- Area: 121
- Dimensions: 11 x 11
Bedroom 3
- Level: Main
- Area: 121
- Dimensions: 11 x 11
Bedroom 4
- Area: 0
- Dimensions: 0 x 0
Bedroom 5
- Area: 0
- Dimensions: 0 x 0
Bathroom
- Level: Main
Bathroom 1
- Level: Main
Dining room
- Features: Combo
- Level: Main
- Area: 60
- Dimensions: 10 x 6
Family room
- Area: 0
- Dimensions: 0 x 0
Kitchen
- Level: Main
- Area: 140
- Dimensions: 10 x 14
Living room
- Level: Main
- Area: 322
- Dimensions: 23 x 14
Heating
- Gas, Forced Air
Cooling
- Central Air
Appliances
- Included: Dishwasher, Dryer, Microwave, Range, Refrigerator, Washer
- Laundry: None, In Basement
Features
- Basement: Sump Pump,Full
Interior area
- Total structure area: 1,412
- Total interior livable area: 1,412 sqft
Property
Parking
- Total spaces: 2
- Parking features: Attached, Garage Door Opener, Off Street, Paved
- Attached garage spaces: 2
- Has uncovered spaces: Yes
Features
- Levels: One
- Stories: 1
- Patio & porch: Pavers Patio In Back
- Fencing: Backyard Fenced In With Chain Link.
Lot
- Size: 9,718 Square Feet
- Dimensions: 60 ft x 162 ft
Details
- Additional structures: Shed/Storage
- Parcel number: 6000551000
- Other equipment: Sump Pump
Construction
Type & style
- Home type: SingleFamily
- Property subtype: Single Family Residence
Materials
- Vinyl Siding
- Foundation: Basement
- Roof: Asphalt,Installed 06/2024
Condition
- Year built: 1988
Utilities & green energy
- Electric: 150 Amp Service, Circuit Breakers, ON
- Gas: Columbia Gas
- Sewer: Public Sewer
- Water: Public
- Utilities for property: Cable Connected
Community & HOA
Community
- Subdivision: Pinewood Subdivision #1
Location
- Region: Sandusky
Financial & listing details
- Price per square foot: $188/sqft
- Tax assessed value: $132,840
- Annual tax amount: $1,730
- Price range: $265K - $265K
- Date on market: 5/9/2026
- Date available: 01/01/1800
- Listing terms: Cash
Price history
| Date | Event | Price |
|---|---|---|
| 5/27/2026 | Sold | $265,000+2.3%$188/sqft |
Source: Firelands MLS #20261619 Report a problem | ||
| 5/27/2026 | Pending sale | $259,000$183/sqft |
Source: Firelands MLS #20261619 Report a problem | ||
| 5/14/2026 | Contingent | $259,000$183/sqft |
Source: Firelands MLS #20261619 Report a problem | ||
| 5/9/2026 | Listed for sale | $259,000+135.5%$183/sqft |
Source: Firelands MLS #20261619 Report a problem | ||
| 4/13/2011 | Sold | $110,000-15.3%$78/sqft |
Source: Public Record Report a problem | ||
| 3/17/2011 | Listed for sale | $129,900$92/sqft |
Source: RE/MAX QUALITY REALTY #20106967 Report a problem | ||
Public tax history
| Year | Property taxes | Tax assessment |
|---|---|---|
| 2025 | $1,730 -3.3% | $46,500 |
| 2024 | $1,789 -16.1% | $46,500 +8.6% |
| 2023 | $2,134 +0.7% | $42,810 0% |
| 2022 | $2,119 -0.9% | $42,820 |
| 2021 | $2,138 +14% | $42,820 +24% |
| 2020 | $1,875 -2.8% | $34,530 |
| 2019 | $1,929 -0.1% | $34,530 |
| 2018 | $1,931 -2.4% | $34,530 -2.1% |
| 2017 | $1,979 +0% | $35,260 |
| 2016 | $1,978 +10.8% | $35,260 |
| 2015 | $1,785 +0.6% | $35,260 |
| 2014 | $1,774 +1% | $35,260 |
| 2013 | $1,756 +0.2% | $35,260 |
| 2012 | $1,753 +24.8% | $35,260 -13.4% |
| 2011 | $1,404 +0.5% | $40,730 |
| 2010 | $1,398 +0.9% | $40,730 |
| 2009 | $1,385 +3.6% | $40,730 |
| 2008 | $1,337 +0.5% | $40,730 |
| 2007 | $1,330 +79.2% | $40,730 |
| 2006 | $742 -3.7% | $40,730 +2.6% |
| 2005 | $771 -0.1% | $39,690 |
| 2004 | $771 -54.3% | $39,690 |
| 2003 | $1,689 +19.3% | $39,690 +11.9% |
| 2002 | $1,416 | $35,480 |
| 2001 | $1,416 | $35,480 |
| 2000 | $1,416 | $35,480 |
Find assessor info on the county website
Neighborhood: 44870
Nearby homes
- $284,8003 bd2 ba2.1k sqft709 Dorn Dr, Sandusky, OH 44870Off Market
- $229,0003 bd2 ba1.2k sqft703 Dorn Dr, Sandusky, OH 44870Off Market
- $248,2003 bd2 ba1.4k sqft711 Dorn Dr, Sandusky, OH 44870Off Market
- $268,1004 bd3 ba1.9k sqft701 Dorn Dr, Sandusky, OH 44870Off Market
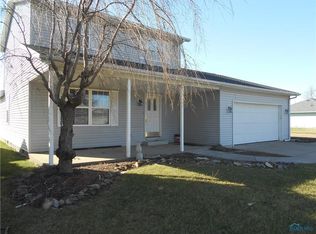
- $231,4003 bd2 ba1.4k sqft713 Dorn Dr, Sandusky, OH 44870Off Market
- $225,0003 bd2 ba1.6k sqft708 Dorn Dr, Sandusky, OH 44870Sold
- $267,8003 bd2 ba1.3k sqft704 Dorn Dr, Sandusky, OH 44870Off Market
- $348,2003 bd2 ba2.1k sqft710 Dorn Dr, Sandusky, OH 44870Off Market
Nearby schools
GreatSchools rating
- 4/10The Sandusky Intermediate SchoolGrades: 3-6Distance: 2.9 mi
- 5/10Sandusky Middle SchoolGrades: 7-8Distance: 2.8 mi
- 3/10Sandusky High SchoolGrades: 9-12Distance: 2.8 mi
Schools provided by the listing agent
- District: Sandusky
Source: Firelands MLS. This data may not be complete. We recommend contacting the local school district to confirm school assignments for this home.
Get a cash offer in 3 minutes
Find out how much your home could sell for in as little as 3 minutes with a no-obligation cash offer.
Estimated market value
$269,500
Get a cash offer in 3 minutes
Find out how much your home could sell for in as little as 3 minutes with a no-obligation cash offer.
Estimated market value
$269,500
- Ohio
- Erie County
- Sandusky
- 44870
- 707 Dorn Dr
Nearby cities
Nearby zip codes
Other Sandusky Topics
