Skip main navigation
Sold for $336,675
  • $336,675

    707 Dryden Dr, Baltimore, MD 21229

    5beds
    1,620sqft
    Single Family Residence
    Built in 1928
    7,436 Square Feet Lot
    $355,700 Zestimate®
    $208/sqft
    $2,671 Estimated rent

    Home value

    $355,700

    $338,000 - $373,000

    $2,671/mo

    Zestimate® history
    Loading
    Loading...

    Owner options

    List your home for rent

    $2,671/mo

    Rent Zestimate®

    Find your next renter with Zillow Rental Manager. Plus, with online applications, you can quickly screen prospective tenants – for free.

    Learn more

    $2,671/mo

    Rent Zestimate®

    Refinance and save

    $2,202/mo

    Est. payment

    Refinancing to a lower rate could help reduce your monthly payments and save thousands over the life of the loan.

    See today's rates

    $2,202/mo

    Est. payment

    Explore your selling options

    Work with a Zillow partner agent

    Leverage their expertise and Zillow's premium Showcase listings to get your home seen by more buyers.

    Get started

    List with your own agent

    Get your home in front of millions of buyers by listing it on Zillow.

    Learn how to do it

    Sell it yourself

    Take full control of how buyers see your home on Zillow by listing For Sale by Owner (FSBO).

    List your home

    What's special

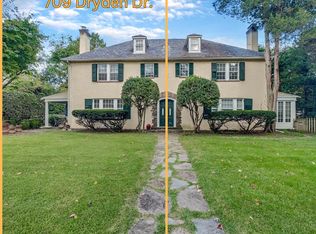
    Classic french revival duplexCozy fireplaceWall sconcesBuilt-in china cabinetOriginal hardwood floorsClassic stucco exteriorTree-lined streets
    Welcome to this classic French Revival duplex that doesn't feel like a duplex. 707 Dryden Drive is situated in the heart of the historic Hunting Ridge neighborhood, known for its tree-lined streets and architectural character. This home exudes the character and charm of a bygone era. From the classic stucco exterior to the original hardwood floors, wall sconces, dormer windows, and built-in china cabinet you'll feel a connection to Baltimore's rich history. With over 2,000 square feet of living space, there's room for everyone. The main level boasts a spacious living room with a cozy fireplace, perfect for gatherings with friends and family, as well as a first-floor bedroom suite. Four additional bedrooms are located on the floors above. Enjoy the privacy of a backyard oasis, complete with a patio, perfect for outdoor dining and relaxation. The mature trees provide shade and tranquility. Bask in the peaceful ambiance of a historic district while being just minutes away from downtown Baltimore, I-95, I-70, I-695, and Rt. 40. Schedule your tour now. You don't want to let this one get away!

    Zillow last checked:

    Listing updated:

    Listed by:

    Marsha Wise 443-306-3369,

    Berkshire Hathaway HomeServices PenFed Realty

    Bought with:

    Bob Chew, 0225277244

    Berkshire Hathaway HomeServices PenFed Realty

    Cody Joy, 5009632

    Berkshire Hathaway HomeServices PenFed Realty

    Source: Bright MLS,MLS#: MDBA2101802MLS Logo

    Facts & features

    Interior

    Bedrooms & bathrooms
    • Bedrooms: 5
    • Bathrooms: 3
    • Full bathrooms: 2
    • 1/2 bathrooms: 1
    • Main level bathrooms: 1
    • Main level bedrooms: 1
    Rooms
    • Room types: Living Room, Primary Bedroom, Bedroom 2, Bedroom 3, Bedroom 5, Kitchen, Basement, Bedroom 1, Sun/Florida Room, Bathroom 1, Bathroom 2
    Basement
    • Area: 810
    Heating
    • Radiator, Natural Gas
    Cooling
    • Window Unit(s), Electric
    Appliances
    • Included: Microwave, Dishwasher, Dryer, Exhaust Fan, Refrigerator, Cooktop, Washer, Water Heater, Gas Water Heater
    • Laundry: In Basement
    Features
    • Built-in Features, Ceiling Fan(s), Combination Dining/Living, Entry Level Bedroom, Floor Plan - Traditional, Kitchen - Country, Bathroom - Tub Shower, Plaster Walls
    • Flooring: Hardwood, Wood
    • Doors: Storm Door(s), French Doors, Double Entry
    • Windows: Screens, Storm Window(s), Wood Frames
    • Basement: Walk-Out Access,Windows,Full,Interior Entry
    • Number of fireplaces: 1
    • Fireplace features: Brick, Mantel(s)
    Interior area
    • Total structure area: 2,430
    • Total interior livable area: 1,620 sqft
    • Finished area above ground: 1,620
    • Finished area below ground: 0

    Property

    Parking
    • Parking features: On Street
    • Has uncovered spaces: Yes
    Accessibility
    • Accessibility features: None
    Features
    • Levels: Three
    • Stories: 3
    • Patio & porch: Patio
    • Exterior features: Chimney Cap(s), Lighting, Rain Gutters, Sidewalks
    • Pool features: None
    • Fencing: Wood,Chain Link
    Lot
    • Size: 7,436 Square Feet
    • Features: Front Yard, Landscaped, Level, Rear Yard
    Details
    • Additional structures: Above Grade, Below Grade
    • Parcel number: 0328057952 004
    • Zoning: R-1
    • Special conditions: Standard

    Construction

    Type & style
    • Home type: SingleFamily
    • Architectural style: French
    • Property subtype: Single Family Residence
    • Attached to another structure: Yes
    Materials
    • Stucco
    • Foundation: Stone
    • Roof: Slate
    Condition
    • New construction: No
    • Year built: 1928

    Utilities & green energy

    • Sewer: Public Sewer
    • Water: Public

    Community & HOA

    Community
    • Subdivision: Hunting Ridge Historic District
    HOA
    • Has HOA: No
    Location
    • Region: Baltimore
    • Municipality: Baltimore City

    Financial & listing details

    • Price per square foot: $208/sqft
    • Tax assessed value: $141,300
    • Annual tax amount: $3,335
    • Date on market: 10/12/2023
    • Listing agreement: Exclusive Agency
    • Listing terms: Cash,Conventional,FHA 203(k)
    • Ownership: Fee Simple

    Price history

    DateEventPrice
    3/13/2024Sold$336,675+0.5%$208/sqft
    Source: Bright MLS #MDBA2101802 Report a problem
    2/14/2024Contingent$335,000$207/sqft
    Source: Bright MLS #MDBA2101802 Report a problem
    1/11/2024Listed for sale$335,000$207/sqft
    Source: Bright MLS #MDBA2101802 Report a problem
    12/13/2023Pending sale$335,000$207/sqft
    Source: Bright MLS #MDBA2101802 Report a problem
    11/12/2023Contingent$335,000$207/sqft
    Source: Bright MLS #MDBA2101802 Report a problem
    10/13/2023Listed for sale$335,000+204.5%$207/sqft
    Source: Bright MLS #MDBA2101802 Report a problem
    4/23/2015Sold$110,000+173.5%$68/sqft
    Source: Public Record Report a problem
    10/19/2004Sold$40,220$25/sqft
    Source: Public Record Report a problem

    Public tax history

    YearProperty taxesTax assessment
    2025-- $162,233 +6.9%
    2024$3,582 +7.4%$151,767 +7.4%
    2023$3,335 +2%$141,300
    2022$3,269 +2.1%$141,300 +4.1%
    2021$3,203 +2.1%$135,700 +2.1%
    2020$3,136 +0.7%$132,900
    2019$3,115 +0.7%$132,900 +1.4%
    2018$3,094 +0.7%$131,100 +0.7%
    2017$3,073 +3.6%$130,200 +0.7%
    2016$2,967 $129,267 +0.7%
    2015$2,967 $128,333 +0.7%
    2014$2,967 $127,400
    2013-- $127,400
    2012-- $127,400 -24.6%
    2011-- $168,990 +12.7%
    2010-- $149,940 +14.6%
    2009-- $130,890 +17%
    2008-- $111,840 +4.3%
    2007-- $107,246 +4.5%
    2006-- $102,653 +4.7%
    2005-- $98,060 +1.4%
    2004-- $96,692 +1.4%
    2003-- $95,326 +1.5%
    2002-- $93,960 +0.9%
    2001-- $93,126
    Find assessor info on the county website

    Neighborhood: Hunting Ridge

    Nearby schools

    GreatSchools rating
    Schools provided by the listing agent
    • District: Baltimore City Public Schools

    Source: Bright MLS. This data may not be complete. We recommend contacting the local school district to confirm school assignments for this home.

    Get a cash offer in 3 minutes
    Find out how much your home could sell for in as little as 3 minutes with a no-obligation cash offer.
    Estimated market value
    $355,700
    Get a cash offer in 3 minutes
    Find out how much your home could sell for in as little as 3 minutes with a no-obligation cash offer.
    Estimated market value
    $355,700