The first 6 qualified buyers who obtain financing approval will have the opportunity to move into their newly constructed home in August of 2026. These thoughtfully designed homes feature 3 bedrooms & 2 bathrooms. These 6 new homes range from 1,260-1,680 sq ft of finished living space. Modern finishes include oversized windows, durable LVP plank flooring, sleek low-maintenance laminate counters & low-maintenance composite exterior trim. Built using cast-in-place concrete walls on a slab foundation & an engineered WikiHouse roof system, these homes are designed for exceptional strength, durability & long-term value. Reinforced concrete construction provides outstanding resistance to severe weather, while the precision-engineered roof system creates a highly insulated & efficient building. Qualified buyers may purchase 1 of 6 new homes currently being constructed by MCSA & Community Foundation of Greater Muscatine. Homes are located at the following addresses:*409 E 6th St. Muscatine, IA 52761*613 E 6th St. Muscatine, IA 52761*718 E 7th St. Muscatine, IA 52761*707 E 7th St. Muscatine, IA 52761*709 E 7th St. Muscatine, IA 52761*506 Spring St. Muscatine, IA 52761Homes will be chosen by first come/first serve basis. Whomever is approved first will get first choice of the 6 homes. The second person approved will get second choice of the available homes and so forth until all 6 homes have been chosen. All 6 homes are listed for $175,000 and appraise for over $200,000. There is an additional $36,600 in grant funding available for qualified buyers potentially bringing the loan amount to less than $140,000. Beyond its structural integrity, this construction method significantly reduces the ongoing cost of homeownership. Lower maintenance requirements, exceptional energy efficiency and potentially 30-50% lower insurance costs combine to reduce utility expenses and provide meaningful savings throughout the life of the home.These homes are available to buyers who:*Make LESS than 80% AMI (see attached AMI table)*Who have NOT owned a home in the last 3 years and *Who are qualified for a mortgage at their banking institution. All buyers must complete a Welcome Home Application to verify they qualify for the home. All buyers must complete the City of Muscatine's 8 hour online First Time Homebuyer Education course prior to closing. Closing must happen on or before 8/31/26. Applications for approval are attached and should be submitted with the purchase agreement. Buyers are encouraged to ask the seller for appliances (Dishwasher, Stove, Refrigerator and Microwave) to be installed prior to closing on a Bill of Sale.These homes may not be toured (due to them being under construction) for safety reasons, however, buyers can request a showing of a model home to view the fit and finishes of interior components in person. All homes will contain the same paint colors, white cabinets, laminate countertops, warm brown LVP plank flooring, light fixtures, windows and siding. All 6 homes include off-street parking slabs and the lawns will be graded and seeded prior to closing. Taxes will be determined when construction is completed however they are estimated to be aprox. $2,600. The City of Muscatine will conduct inspections prior to closing. It is recommended that mortgage lenders be familiar with DPA grants and IFA requirements to manage the potential grant funding available to the buyer. All Interior photos in this listing are from the model home to show buyers what the homes will look like after construction. The exterior photo is for the home located at 409 E 6th St. Blueprints and images of each home are included in the photos.
For sale
$175,000
707 E 7th St, Muscatine, IA 52761
3beds
2baths
1,260sqft
Other
Built in 2026
4,356 Square Feet Lot
$174,900 Zestimate®
$139/sqft
$-- HOA
What's special
Off-street parking slabsWindows and sidingOversized windowsSleek low-maintenance laminate countersLight fixturesDurable lvp plank flooringLow-maintenance composite exterior trim
- 85 days
- 60
- 2
Zillow last checked:
Listed by:
Cathy Ribbink,
EXIT REALTY GROUP
Source: EXIT Realty broker feed,MLS#: 26-417
Facts & features
Interior
Bedrooms & bathrooms
- Bedrooms: 3
- Bathrooms: 2
Heating
- Forced Air
Cooling
- Central Air
Features
- Basement:
- Has fireplace: No
Interior area
- Total structure area: 1,260
- Total interior livable area: 1,260 sqft
Video & virtual tour
Property
Lot
- Size: 4,356 Square Feet
Construction
Type & style
- Home type: SingleFamily
- Property subtype: Other
Condition
- Year built: 2026
Community & HOA
Location
- Region: Muscatine
Financial & listing details
- Price per square foot: $139/sqft
- Date on market: 7/16/2026
- Lease term: Contact For Details
Estimated market value
$174,900
$166,000 - $184,000
$1,523/mo
Price history
| Date | Event | Price |
|---|---|---|
| 7/16/2026 | Listed for sale | $175,000$139/sqft |
Source: EXIT Realty broker feed #26-417 Report a problem | ||
| 7/16/2026 | Listing removed | $175,000$139/sqft |
Source: EXIT Realty broker feed #26-417 Report a problem | ||
| 7/10/2026 | Listed for sale | $175,000$139/sqft |
Source: EXIT Realty broker feed #26-417 Report a problem | ||
Public tax history
Tax history is unavailable.
Monthly payment
Est. payment
Payment breakdown
Explore the cost of this home by adjusting the details. Changes won't be saved.Climate risks
Neighborhood: 52761
Similar homes
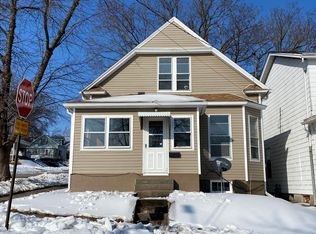
- $175,0003 bd2 ba1.2k sqft718 E 7th St, Muscatine, IA 52761New Construction
 MLS ID #26-419, CATHY RIBBINK. Muscatine BOR
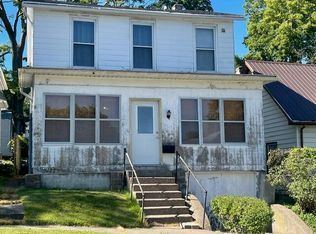
 - $175,0003 bd2 ba1.2k sqft709 E 7th St, Muscatine, IA 52761For SaleEXIT Realty broker feed
- $175,0003 bd2 ba1.2k sqft613 E 6th St, Muscatine, IA 52761New ConstructionMLS ID #26-416, CATHY RIBBINK. Muscatine BOR
- $175,0003 bd2 ba1.6k sqft506 Spring St, Muscatine, IA 52761New ConstructionMLS ID #26-415, CATHY RIBBINK. Muscatine BOR
