Skip main navigation
Sold for $365,000
  • $365,000

    707 E 8th St, Loveland, CO 80537

    2beds
    1,035sqft
    Single Family Residence
    Built in 1902
    5,080 Square Feet Lot
    $364,000 Zestimate®
    $353/sqft
    $1,812 Estimated rent

    Home value

    $364,000

    $346,000 - $382,000

    $1,812/mo

    Zestimate® history
    Loading
    Loading...

    Owner options

    List your home for rent

    $1,812/mo

    Rent Zestimate®

    Find your next renter with Zillow Rental Manager. Plus, with online applications, you can quickly screen prospective tenants – for free.

    Learn more

    $1,812/mo

    Rent Zestimate®

    Refinance and save

    $2,143/mo

    Est. payment

    Refinancing to a lower rate could help reduce your monthly payments and save thousands over the life of the loan.

    See today's rates

    $2,143/mo

    Est. payment

    Explore your selling options

    Work with a Zillow partner agent

    Leverage their expertise and Zillow's premium Showcase listings to get your home seen by more buyers.

    Get started

    List with your own agent

    Get your home in front of millions of buyers by listing it on Zillow.

    Learn how to do it

    Sell it yourself

    Take full control of how buyers see your home on Zillow by listing For Sale by Owner (FSBO).

    List your home

    What's special

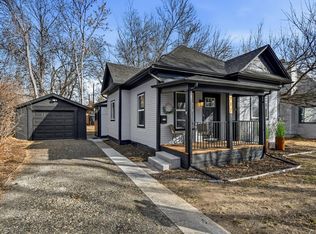
    *Back on the market at an unbeatable price!* 1902 Meets 2025 - Historic Bungalow in Downtown Loveland! Step into this corner-lot gem where classic architecture meets modern living, just blocks from Loveland's vibrant Foundry district. Now offered at $365,000, this STR-friendly location invites investors, creatives, and dreamers alike (buyer to verify city license + zoning).A one-step front entry leads inside to soaring vaulted ceilings making the 1,035 sq ft floor plan feel expansive. A main-level bedroom features a walk-in shower and closet space. The kitchen shines with a center island, stainless appliances, and fresh interior paint, while brand-new carpet warms each bedroom. Upstairs, nearly 500 sq ft of loft space offers flexible options for office, studio, or guest retreat-reached by a charmingly steep ladder that adds personality and fun.Enjoy easy outdoor living on the freshly painted deck, fenced backyard, and raised garden beds perfect for urban gardening. Corner-lot layout provides side-yard access and potential future options (buyer to confirm ADU or garage possibilities with City of Loveland), plus no HOA.You're just minutes to Civic Center Park, Foote Lagoon, Sunnyside Park, and Civic Center Trail plus local favorites like Feel Love Coffee, Dark Heart Coffee, A.K.A. Kitchen, and The Foundry with dining and entertainment. Media package includes 3D tour, video walkthrough + printable floor plan on Zillow Showcase. This Loveland bungalow perfectly blends historic charm with modern updates and a walkable downtown lifestyle-your next chapter starts here! *Sellers are completing a handful or repairs prior to closing. And prefer to sell the home "as is". The home just appraised for $388,000 with no appraiser repairs required, so you have plenty of equity here to do any additional updates or upgrades as you see fit!

    Zillow last checked:

    Listing updated:

    Listed by:

    Laura MacDonald 970-966-3207,

    West and Main Homes

    Bought with:

    Carrie Holmes, 40041098

    Coldwell Banker Realty- Fort Collins

    Source: IRES as distributed by MLS GRID,MLS#: 1044361MLS Logo

    Facts & features

    Interior

    Bedrooms & bathrooms
    • Bedrooms: 2
    • Bathrooms: 2
    • Full bathrooms: 1
    • 3/4 bathrooms: 1
    • Main level bathrooms: 2
    Primary bedroom
    • Description: Carpet
    • Features: 3/4 Primary Bath
    • Level: Main
    • Area: 180 Square Feet
    • Dimensions: 12 x 15
    Bedroom 2
    • Description: Carpet
    • Level: Main
    • Area: 120 Square Feet
    • Dimensions: 12 x 10
    Dining room
    • Description: Luxury Vinyl
    • Level: Main
    • Area: 96 Square Feet
    • Dimensions: 12 x 8
    Kitchen
    • Description: Luxury Vinyl
    • Level: Main
    • Area: 144 Square Feet
    • Dimensions: 12 x 12
    Laundry
    • Description: Laminate
    • Level: Main
    • Area: 30 Square Feet
    • Dimensions: 5 x 6
    Living room
    • Description: Luxury Vinyl
    • Level: Main
    • Area: 180 Square Feet
    • Dimensions: 12 x 15
    Heating
    • Forced Air
    Cooling
    • Central Air
    Appliances
    • Included: Electric Range, Dishwasher, Refrigerator, Microwave
    Features
    • Eat-in Kitchen, Cathedral Ceiling(s), Open Floorplan, Kitchen Island
    • Windows: Window Coverings
    • Basement: None
    Interior area
    • Total structure area: 1,035
    • Total interior livable area: 1,035 sqft
    • Finished area above ground: 1,035

    Property

    Parking
    • Details: None
    Features
    • Levels: One
    • Stories: 1
    • Patio & porch: Patio
    Lot
    • Size: 5,080 Square Feet
    • Features: Corner Lot, Paved, Curbs, Gutters, Sidewalks, Street Light
    Details
    • Parcel number: R0389315
    • Zoning: R3E
    • Special conditions: Private Owner

    Construction

    Type & style
    • Home type: SingleFamily
    • Architectural style: Cottage
    • Property subtype: Single Family Residence
    Materials
    • Vinyl Siding
    • Roof: Composition
    Condition
    • New construction: No
    • Year built: 1902

    Utilities & green energy

    • Electric: City of Lvld
    • Gas: Xcel Energy
    • Sewer: Public Sewer
    • Water: City
    • Utilities for property: Natural Gas Available, Electricity Available

    Community & HOA

    Community
    • Subdivision: Fox
    HOA
    • Has HOA: No
    Location
    • Region: Loveland

    Financial & listing details

    • Price per square foot: $353/sqft
    • Tax assessed value: $350,600
    • Annual tax amount: $1,571
    • Date on market: 9/24/2025
    • Listing terms: Cash,Conventional,FHA,VA Loan
    • Exclusions: Seller's Personal Property
    • Electric utility on property: Yes
    • Road surface type: Asphalt

    Price history

    DateEventPrice
    1/16/2026Sold$365,000$353/sqft
    Source: IRES as distributed by MLS GRID #1044361 Report a problem
    12/22/2025Pending sale$365,000$353/sqft
    Source: REcolorado as distributed by MLS GRID #IR1044361 Report a problem
    11/25/2025Price change$365,000-6.4%$353/sqft
    Source: IRES as distributed by MLS GRID #1044361 Report a problem
    10/27/2025Pending sale$389,900$377/sqft
    Source: REcolorado as distributed by MLS GRID #IR1044361 Report a problem
    10/14/2025Price change$389,900-2.5%$377/sqft
    Source: IRES as distributed by MLS GRID #1044361 Report a problem
    9/24/2025Listed for sale$400,000+61.3%$386/sqft
    Source: IRES as distributed by MLS GRID #1044361 Report a problem
    10/28/2016Sold$248,000-0.8%$240/sqft
    Source: IRES as distributed by MLS GRID #801334 Report a problem
    7/29/2016Listed for sale$250,000+66.3%$242/sqft
    Source: 8z Real Estate #798628 Report a problem
    4/15/2016Sold$150,300+0.2%$145/sqft
    Source: Public Record Report a problem
    4/7/2016Pending sale$150,000$145/sqft
    Source: 8z Real Estate #787660 Report a problem
    4/7/2016Listed for sale$150,000$145/sqft
    Source: 8z Real Estate #787660 Report a problem

    Public tax history

    YearProperty taxesTax assessment
    2025$1,874 +19.3%$21,913 -6.3%
    2024$1,571 +14.4%$23,376 -1%
    2023$1,374 -2.7%$23,603 +36.7%
    2022$1,412 +14.5%$17,264 -2.8%
    2021$1,233 +1.7%$17,761 +14.5%
    2020$1,212 +24.4%$15,509 -0.7%
    2019$974 $15,617 +31.9%
    2018$974 $11,837
    2017$974 +16.1%$11,837 +12.8%
    2016$839 +9.9%$10,491 +0%
    2015$763 +39.2%$10,490 +43.9%
    2014$548 $7,290
    2013-- $7,290 -16.2%
    2012-- $8,700
    2011-- $8,700 +0.5%
    2010-- $8,660
    2009-- $8,660 -7.3%
    2008-- $9,340
    2007-- $9,340 -2.4%
    2006-- $9,570
    2005-- $9,570 -3.5%
    2004-- $9,920 +10.5%
    2002-- $8,980
    2001-- $8,980
    Find assessor info on the county website

    Neighborhood: 80537

    Nearby schools

    GreatSchools rating
    Schools provided by the listing agent
    • Elementary: Truscott
    • Middle: Bill Reed
    • High: Thompson Valley

    Source: IRES as distributed by MLS GRID. This data may not be complete. We recommend contacting the local school district to confirm school assignments for this home.

    Get a cash offer in 3 minutes
    Find out how much your home could sell for in as little as 3 minutes with a no-obligation cash offer.
    Estimated market value
    $364,000
    Get a cash offer in 3 minutes
    Find out how much your home could sell for in as little as 3 minutes with a no-obligation cash offer.
    Estimated market value
    $364,000