Patty Jewett charmer! Dutch Colonial on a tree-lined street just 2 blocks from Patty Jewett Golf Course/Clubhouse & 3 blocks to Taylor Elementary. Elements of Dutch Colonial Architecture add to this classically beautiful home with a curved roof, sashed windows, a central chimney, a second story, & the interior has lovely curved archways, plaster walls, built-in curved arched bookshelves, 9 ft ceilings on main level and 8 ft ceilings upstairs, wide wood molding, original light fixtures, 2 charming bay window seats, leaded stained glass windows, wood floors, a garden kitchen window, picture molding in primary bedroom, moulin windows, wood floors, & lots of built in storage. Front entry with walk-in coat closet, living room with large light-filled windows, a cozy gas fireplace, charming built-ins, and a door out to the back deck. The formal dining room has a bay window seat & space for a large table and hutch. The dining room could also be used as a family room. The charming kitchen with dining area, built-in shelving, a gas stove, a door out to back deck, & guest bath tucked around the corner. Upstairs is the primary bedroom with two closets, built-in dresser, room for king bed plus 3 dressers, & picture molding. Upstairs has the second and third bedrooms both with large windows & closets, & the full bath with a clawfoot tub/shower, antique dresser sink cabinet, & stained glass window. And, at the top of the stairs is a seating area with room for reading nook or desk. The basement has a cozy family room area, the fourth bedroom, a workshop room, the laundry with a sink, and the entrance to the garage. Huge fenced in yard with gated driveway off the alley leads to a private fenced backyard with access to the 2-car garage (one side is a workshop), lovely perennial flower beds, a lawn, a huge deck with mountain views, a private patio area & a graveled parking area for additional cars. Fantastic location that is also close to Shook's Run trail & North Junior High.
Sold for $625,000
$625,000
707 E Columbia St, Colorado Springs, CO 80907
4beds
2,496sqft
Single Family Residence
Built in 1909
6,150 Square Feet Lot
$611,200 Zestimate®
$250/sqft
$2,492 Estimated rent
Home value
$611,200
$581,000 - $648,000
$2,492/mo
Zestimate® history
Owner options
List your home for rent
$2,492/mo
Rent Zestimate®
Find your next renter with Zillow Rental Manager. Plus, with online applications, you can quickly screen prospective tenants – for free.
$2,492/mo
Rent Zestimate®
Refinance and save
$3,554/mo
Est. payment
Refinancing to a lower rate could help reduce your monthly payments and save thousands over the life of the loan.
$3,554/mo
Est. payment
Explore your selling options
Work with a Zillow partner agent
Leverage their expertise and Zillow's premium Showcase listings to get your home seen by more buyers.
Get startedList with your own agent
Get your home in front of millions of buyers by listing it on Zillow.
Learn how to do itSell it yourself
Take full control of how buyers see your home on Zillow by listing For Sale by Owner (FSBO).
List your homeWhat's special
Workshop roomPrivate fenced backyardPrivate patio areaGraveled parking areaTree-lined streetFormal dining roomLovely perennial flower beds
Zillow last checked:
Listing updated:
Listed by:
Kristan Rigdon ASN CNE EPRO GRI 719-499-4700,
HomeSmart
Bought with:
Brooke Davis
Springs Home Finders
Source: elevateMLS,MLS#: 4535976
Facts & features
Interior
Bedrooms & bathrooms
- Bedrooms: 4
- Bathrooms: 2
- Full bathrooms: 1
- 1/2 bathrooms: 1
Basement
- Area: 832
Heating
- Forced Air, Natural Gas
Cooling
- None
Appliances
- Included: Dishwasher, Disposal, Dryer, Gas in Kitchen, Oven, Refrigerator, Washer
- Laundry: In Basement
Features
- 9Ft + Ceilings, Pantry
- Flooring: Carpet, Other, Parquet, Vinyl/Linoleum, Wood
- Windows: Window Coverings
- Basement: Full,Partially Finished
- Number of fireplaces: 1
- Fireplace features: Gas, One
Interior area
- Total structure area: 2,496
- Total interior livable area: 2,496 sqft
- Finished area above ground: 1,664
- Finished area below ground: 832
Property
Parking
- Total spaces: 2
- Parking features: Attached, Workshop in Garage, Gravel Driveway
- Attached garage spaces: 2
Features
- Levels: Two
- Stories: 2
- Patio & porch: Concrete
- Exterior features: Auto Sprinkler System
- Fencing: Back Yard
- Has view: Yes
- View description: Mountain(s), View of Pikes Peak
Lot
- Size: 6,150 Square Feet
- Features: Near Fire Station, Near Hospital, Near Park, Near Public Transit, Near Schools, Near Shopping Center, Landscaped
Construction
Type & style
- Home type: SingleFamily
- Property subtype: Single Family Residence
Materials
- Wood Siding, Framed on Lot
- Roof: Composite Shingle
Condition
- Existing Home
- New construction: No
- Year built: 1909
Utilities & green energy
- Water: Municipal
Community & HOA
Location
- Region: Colorado Springs
Financial & listing details
- Price per square foot: $250/sqft
- Annual tax amount: $1,827
- Date on market: 5/23/2025
- Listing terms: Cash,Conventional,VA Loan
Price history
| Date | Event | Price |
|---|---|---|
| 5/27/2025 | Sold | $625,000$250/sqft |
Source:  elevateMLS #4535976 Report a problem elevateMLS #4535976 Report a problem | ||
| 5/23/2025 | Pending sale | $625,000$250/sqft |
Source: elevateMLS #4535976 Report a problem | ||
| 5/12/2025 | Listing removed | $625,000$250/sqft |
Source: elevateMLS #4535976 Report a problem | ||
| 4/26/2025 | Contingent | $625,000$250/sqft |
Source: elevateMLS #4535976 Report a problem | ||
| 4/18/2025 | Listed for sale | $625,000$250/sqft |
Source: elevateMLS #4535976 Report a problem | ||
Public tax history
Tax history is unavailable.
Neighborhood: Central Colorado Springs
Nearby homes
- $625,0004 bd2 ba2.4k sqft707 E Columbia St, Colorado Springs, CO 80903Sold
- $339,2002 bd1 ba900 sqft713 E Columbia St, Colorado Springs, CO 80903Off Market
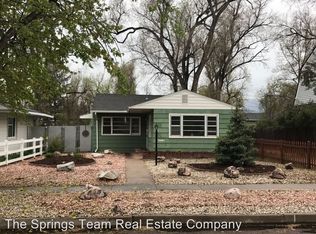
- $634,9004 bd1 ba1.7k sqft701 E Columbia St, Colorado Springs, CO 80903Off Market
- $398,4002 bd1 ba1k sqft1343 N El Paso St, Colorado Springs, CO 80903Off Market
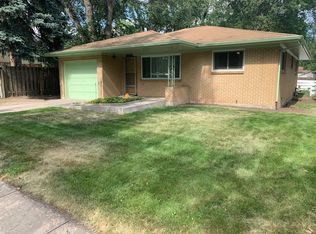
- $364,6002 bd1 ba902 sqft1339 N El Paso St, Colorado Springs, CO 80903Off Market
- $291,4002 bd1 ba555 sqft1344 N Franklin St, Colorado Springs, CO 80903Off Market
- $543,5004 bd2 ba1.6k sqft719 E Columbia St, Colorado Springs, CO 80903Off Market
- $275,1001 bd1 ba520 sqft1340 N Franklin St, Colorado Springs, CO 80903Off Market
Nearby schools
GreatSchools rating
- 5/10Taylor Elementary SchoolGrades: PK-5Distance: 0.2 mi
- 6/10North Middle SchoolGrades: 6-8Distance: 0.4 mi
- 3/10Palmer High SchoolGrades: 9-12Distance: 1.1 mi
Schools provided by the listing agent
- Elementary: Taylor
- Middle: North
- High: Palmer
- District: Colorado Springs 11
Source: elevateMLS. This data may not be complete. We recommend contacting the local school district to confirm school assignments for this home.
Get a cash offer in 3 minutes
Find out how much your home could sell for in as little as 3 minutes with a no-obligation cash offer.
Estimated market value
$611,200
Get a cash offer in 3 minutes
Find out how much your home could sell for in as little as 3 minutes with a no-obligation cash offer.
Estimated market value
$611,200
- Colorado
- El Paso County
- Colorado Springs
- 80907
- Central Colorado Springs
- 707 E Columbia St
Nearby cities
Nearby neighborhoods
- Briargate Real estate
- Central Colorado Springs Real estate
- Cimarron Hills Real estate
- East Colorado Springs Real estate
- Northeast Colorado Springs Real estate
- Northwest Colorado Springs Real estate
- Old Colorado City Real estate
- Powers Real estate
- Southeast Colorado Springs Real estate
- Southwest Colorado Springs Real estate
Nearby zip codes
Other Colorado Springs Topics
- Apartments for Rent in 80907
- Houses for Sale in 80907
- Houses for Rent in 80907
- 80907 Real Estate
- Colorado Springs Condos
- Houses for Sale in Colorado Springs
- Newest Listings in Colorado Springs
- Colorado Springs Home Values
- Colorado Springs Real Estate Agents
- Colorado Springs Refinance
- Colorado Springs Mortgage Rates
