One of Centralia's finest custom homes including adjoining 1 acre. Large, spacious rooms, split bedroom floor plan with maple cabinetry, walnut flooring and tile with a main level utility. The lower level has a large family room with wet-bar and pool table in addition to 2 non-conforming bedrooms or could be a nice downstairs office. There is also an additional kids playroom downstairs with custom built-ins as well. Immaculately maintained in a very desirable location within the city limits but plenty of space. Add the very nice 30X40 detached shop for all of your hobbies and this one checks ALL the boxes.
Sold
Street View
Price Unknown
707 E Gano Chance Dr, Centralia, MO 65240
5beds
3,950sqft
Single Family Residence
Built in 2006
3.43 Acres Lot
$649,100 Zestimate®
$--/sqft
$3,402 Estimated rent
Home value
$649,100
$597,000 - $708,000
$3,402/mo
Zestimate® history
Owner options
List your home for rent
$3,402/mo
Rent Zestimate®
Find your next renter with Zillow Rental Manager. Plus, with online applications, you can quickly screen prospective tenants – for free.
$3,402/mo
Rent Zestimate®
Refinance and save
Refinancing to a lower rate could help reduce your monthly payments and save thousands over the life of the loan.
Explore your selling options
Work with a Zillow partner agent
Leverage their expertise and Zillow's premium Showcase listings to get your home seen by more buyers.
Get startedList with your own agent
Get your home in front of millions of buyers by listing it on Zillow.
Learn how to do itSell it yourself
Take full control of how buyers see your home on Zillow by listing For Sale by Owner (FSBO).
List your homeWhat's special
Zillow last checked:
Listing updated:
Listed by:
Darren Adams 573-819-1518,
Adams Realty Investments, LLC 573-682-5193,
NON MEMBER 800-495-6578,
NON MEMBER
Bought with:
Darren Adams, 1999093707
Adams Realty Investments, LLC
Source: CBORMLS,MLS#: 425075
Facts & features
Interior
Bedrooms & bathrooms
- Bedrooms: 5
- Bathrooms: 5
- Full bathrooms: 3
- 1/2 bathrooms: 2
Primary bedroom
- Description: rope lighting in crown in the trey ceili
- Level: Main
- Area: 240.24
- Dimensions: 14 x 17.16
Bedroom
- Description: office or bedroom basement
- Level: Lower
- Area: 118.97
- Dimensions: 10.5 x 11.33
Bedroom 2
- Description: custom-built closets
- Level: Main
- Area: 136.5
- Dimensions: 10.5 x 13
Bedroom 3
- Level: Main
- Area: 132.89
- Dimensions: 10.16 x 13.08
Bedroom 4
- Description: basment bedroom
- Level: Lower
- Area: 141.63
- Dimensions: 12.5 x 11.33
Primary bathroom
- Description: multi-head shower and 6' jetted tub
- Level: Main
- Area: 95.06
- Dimensions: 13.58 x 7
Full bathroom
- Level: Main
- Area: 50
- Dimensions: 10 x 5
Full bathroom
- Level: Main
- Area: 95.06
- Dimensions: 13.58 x 7
Full bathroom
- Level: Lower
- Area: 50
- Dimensions: 10 x 5
Half bathroom
- Level: Main
- Area: 30
- Dimensions: 6 x 5
Half bathroom
- Level: Lower
- Area: 30
- Dimensions: 6 x 5
Dining room
- Description: Walnut hardwood floors
- Level: Main
- Area: 155.25
- Dimensions: 13.5 x 11.5
Family room
- Description: built in entertainment center
- Level: Lower
- Area: 357
- Dimensions: 17 x 21
Family room
- Description: custom built-ins childrens family roomm
- Level: Lower
- Area: 248.82
- Dimensions: 14.5 x 17.16
Garage
- Level: Main
- Area: 550
- Dimensions: 22 x 25
Kitchen
- Description: Stunning Maple Cabinets
- Level: Main
- Area: 190.12
- Dimensions: 14 x 13.58
Living room
- Description: big windows allows lots of natural light
- Level: Main
- Area: 221
- Dimensions: 17 x 13
Office
- Description: private office with french glass doors
- Level: Main
- Area: 116.38
- Dimensions: 11 x 10.58
Recreation room
- Description: pool table stays and Stained concrete flrs
- Level: Lower
- Area: 150
- Dimensions: 12 x 12.5
Utility room
- Description: main level extra storage
- Level: Main
- Area: 42.13
- Dimensions: 5.5 x 7.66
Workshop
- Description: lots of storage elec and concrete
- Level: Main
- Area: 1200
- Dimensions: 30 x 40
Heating
- Forced Air, Electric
Cooling
- Central Electric
Features
- High Speed Internet, Stand AloneShwr/MBR, Split Bedroom Design, Sump Pump, Walk-In Closet(s), Bar, Wet Bar, Breakfast Room, Formal Dining, Wood Cabinets, Kitchen Island, Pantry
- Flooring: Wood, Carpet, Ceramic Tile, Tile
- Windows: Some Window Treatments
- Has basement: Yes
- Has fireplace: No
Interior area
- Total structure area: 3,950
- Total interior livable area: 3,950 sqft
- Finished area below ground: 1,700
Property
Parking
- Total spaces: 2
- Parking features: Attached, Paved
- Attached garage spaces: 2
Features
- Patio & porch: Back, Covered, Deck
- Has spa: Yes
- Spa features: Tub/Built In Jetted
- Fencing: Invisible
Lot
- Size: 3.43 Acres
- Features: Rolling Slope
Details
- Additional structures: Workshop
- Parcel number: 0451200000090401
- Zoning description: R-1 One- Family Dwelling*
- Other equipment: Satellite Dish
Construction
Type & style
- Home type: SingleFamily
- Architectural style: Ranch
- Property subtype: Single Family Residence
Materials
- Foundation: Concrete Perimeter
- Roof: ArchitecturalShingle
Condition
- Year built: 2006
Details
- Builder name: Peavler Construction
Utilities & green energy
- Electric: City
- Sewer: City
- Water: Public
- Utilities for property: Trash-City
Community & HOA
Community
- Subdivision: Centralia
HOA
- Has HOA: No
Location
- Region: Centralia
Financial & listing details
- Tax assessed value: $368,300
- Annual tax amount: $3,773
- Date on market: 2/19/2025
- Road surface type: Paved, Gravel
Price history
| Date | Event | Price |
|---|---|---|
| 4/18/2025 | Sold | -- |
Source:  CBORMLS #425075 Report a problem CBORMLS #425075 Report a problem | ||
| 2/20/2025 | Pending sale | $640,000$162/sqft |
Source: CBORMLS #425075 Report a problem | ||
| 2/19/2025 | Price change | $640,000+14.3%$162/sqft |
Source: CBORMLS #425075 Report a problem | ||
| 2/19/2025 | Listed for sale | $560,000+62.8%$142/sqft |
Source: CBORMLS #425073 Report a problem | ||
| 9/10/2009 | Sold | -- |
Source: Agent Provided Report a problem | ||
| 10/13/2008 | Listing removed | $344,000$87/sqft |
Source: NCI Report a problem | ||
| 5/6/2008 | Listed for sale | $344,000$87/sqft |
Source: NCI Report a problem | ||
Public tax history
| Year | Property taxes | Tax assessment |
|---|---|---|
| 2025 | -- | $69,977 +14.5% |
| 2024 | $3,774 +1.3% | $61,123 |
| 2023 | $3,726 +8.2% | $61,123 +8% |
| 2022 | $3,445 +0.2% | $56,601 |
| 2021 | $3,438 +6.8% | $56,601 +8% |
| 2020 | $3,219 +0% | $52,407 |
| 2019 | $3,219 +7.2% | $52,407 +8% |
| 2018 | $3,004 +0.2% | $48,526 |
| 2017 | $2,999 -0.6% | $48,526 |
| 2016 | $3,016 | $48,526 |
| 2015 | $3,016 -0.4% | $48,526 |
| 2014 | $3,029 | $48,526 |
| 2013 | -- | $48,526 |
| 2012 | -- | $48,526 |
| 2011 | -- | $48,526 |
| 2010 | -- | $48,526 |
| 2009 | -- | $48,526 |
| 2008 | -- | $48,526 |
| 2007 | -- | -- |
Find assessor info on the county website
Neighborhood: 65240
Nearby homes
- $12,9002 Acres707 E Gano Chance Dr, Centralia, MO 65240Off Market
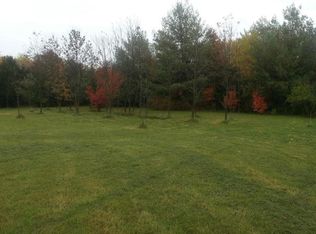
- $359,7004 bd3 ba4.3k sqft541 E Gano Chance Dr, Centralia, MO 65240Off Market
- $399,8002.5 Acres789 E Gano Chance Dr, Centralia, MO 65240Off Market

- $481,8004 bd3 ba3.3k sqft847 E Gano Chance Dr, Centralia, MO 65240Off Market

- $17,600-- bd-- ba-- sqft847 E Gano Chance Dr, Centralia, MO 65240Off Market
- $328,0003 bd2 ba1.8k sqft708 Emerald Dr, Centralia, MO 65240Off Market
- $267,2000.36 Acres716 Emerald Dr, Centralia, MO 65240Off Market
- $19,0000.924 AcresEmerald Dr, Centralia, MO 65240Off Market
Nearby schools
GreatSchools rating
- NAChance Elementary SchoolGrades: PK-2Distance: 0.6 mi
- 6/10Chester Boren Middle SchoolGrades: 6-8Distance: 0.9 mi
- 6/10Centralia High SchoolGrades: 9-12Distance: 0.3 mi
Schools provided by the listing agent
- Elementary: Centralia
- Middle: Centralia
- High: Centralia
Source: CBORMLS. This data may not be complete. We recommend contacting the local school district to confirm school assignments for this home.
Sell for more on Zillow
Get a Zillow Showcase℠ listing at no additional cost and you could sell for .
$649,100
2% more
+$12,982
With Zillow Showcase(estimated)
$662,082
- Missouri
- Boone County
- Centralia
- 65240
- 707 E Gano Chance Dr
Nearby cities
Nearby zip codes
Other Centralia Topics
