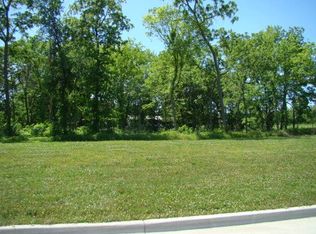
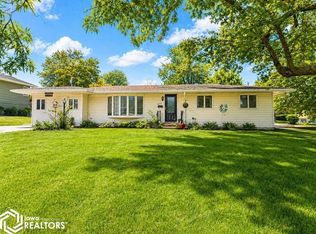
Welcome home to this beautiful property situated on a spacious corner lot, offering plenty of room both inside and out. Designed with comfort and functionality in mind, this home features a desirable open layout with generous living spaces throughout. The primary suite is a true retreat, complete with a large walk-in closet and private master bath. The well-appointed kitchen includes a walk-in pantry, providing abundant storage and convenience for everyday living and entertaining. Additional highlights include a large laundry room, a fully finished basement offering extra living and recreation space, and not one but two separate attached two-stall garages—perfect for vehicles, hobbies, storage, or a workshop. With its attractive corner-lot location, exceptional storage, and thoughtfully designed floor plan, this home offers the perfect blend of space, comfort, and practicality. Don't miss the opportunity to make this outstanding property your next home!
Sold
Zillow last checked:
Listing updated:
Bought with:
Jennifer Mercer, ***
South Central Iowa Realty
Source: NoCoast MLS as distributed by MLS GRID,MLS#: 6339016
Price history
| Date | Event | Price |
|---|---|---|
| 9/3/2026 | Sold | $246,000-10.5%$89/sqft |
Source:  NoCoast MLS as distributed by MLS GRID #6339016 Report a problem NoCoast MLS as distributed by MLS GRID #6339016 Report a problem | ||
| 7/30/2026 | Pending sale | $275,000$100/sqft |
Source: NoCoast MLS as distributed by MLS GRID #6339016 Report a problem | ||
| 6/3/2026 | Listed for sale | $275,000+38.2%$100/sqft |
Source: NoCoast MLS as distributed by MLS GRID #6339016 Report a problem | ||
| 2/7/2020 | Sold | $199,000-9.1%$72/sqft |
Source: NoCoast MLS as distributed by MLS GRID #5397478 Report a problem | ||
| 1/3/2020 | Pending sale | $219,000$79/sqft |
Source: Iowa Realty #20158751 Report a problem | ||
| 10/24/2019 | Listed for sale | $219,000$79/sqft |
Source: South Central Iowa Realty #20158751 Report a problem | ||


Get pre-qualified for a loan
At Zillow Home Loans, we can pre-qualify you in as little as 5 minutes with no impact to your credit score.An equal housing lender. NMLS #10287.
