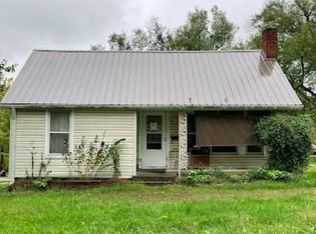
***Back Active At No Fault Of The Seller, Buyer Withdrew For Personal Matters, NO Inspections Conducted*** Charming Ranch Cottage/Bungalow in Richmond, MO – Your Perfect Starter Home! Welcome to 707 E. Olive St., a delightful ranch bungalow nestled in the heart of the quaint town of Richmond, MO. This charming two-bedroom, one-bathroom home has been thoughtfully renovated and updated, making it the ideal choice for first-time buyers or those looking to downsize. Step inside to discover a warm and inviting atmosphere, featuring beautiful hardwood floors that flow seamlessly throughout the bedrooms. The cozy carpeted living room provide a comfortable retreat for relaxation. The fully equipped kitchen is perfect for culinary enthusiasts, offering ample space for meal preparation and entertaining. This one-level living home combines convenience and charm, making it easy to navigate and maintain. Enjoy the peaceful surroundings of Richmond while being just moments away from local amenities and community attractions. Don’t miss your chance to own this adorable cottage! Schedule your showing today and envision yourself calling this charming bungalow your new home sweet home.
Sold
Price Unknown
707 E Olive St, Richmond, MO 64085
2beds
798sqft
Single Family Residence
Built in 1950
10,250 Square Feet Lot
$120,100 Zestimate®
$--/sqft
$1,163 Estimated rent
Home value
$120,100
Estimated sales range
Not available
$1,163/mo
Zestimate® history
Owner options
List your home for rent
$1,163/mo
Rent Zestimate®
Find your next renter with Zillow Rental Manager. Plus, with online applications, you can quickly screen prospective tenants – for free.
$1,163/mo
Rent Zestimate®
Refinance and save
Refinancing to a lower rate could help reduce your monthly payments and save thousands over the life of the loan.
Explore your selling options
Work with a Zillow partner agent
Leverage their expertise and Zillow's premium Showcase listings to get your home seen by more buyers.
Get startedList with your own agent
Get your home in front of millions of buyers by listing it on Zillow.
Learn how to do itSell it yourself
Take full control of how buyers see your home on Zillow by listing For Sale by Owner (FSBO).
List your homeWhat's special
One-level livingFully equipped kitchenHardwood floors
Zillow last checked:
Listing updated:
Listed by:
SimmonsSales Team 816-630-4000,
RE/MAX Area Real Estate,
Jake Simmons 816-868-4692,
RE/MAX Area Real Estate
Bought with:
Kayla Hewitt, 2018040861
RE/MAX Innovations
Source: Heartland MLS as distributed by MLS GRID,MLS#: 2520860
Facts & features
Interior
Bedrooms & bathrooms
- Bedrooms: 2
- Bathrooms: 1
- Full bathrooms: 1
Dining room
- Description: Eat-In Kitchen
Heating
- Forced Air
Cooling
- None, Window Unit(s)
Appliances
- Included: Dishwasher, Microwave, Refrigerator, Built-In Electric Oven
- Laundry: Off The Kitchen
Features
- Custom Cabinets, Stained Cabinets
- Flooring: Carpet, Wood
- Basement: Crawl Space
- Has fireplace: No
Interior area
- Total structure area: 798
- Total interior livable area: 798 sqft
- Finished area above ground: 798
- Finished area below ground: 0
Property
Parking
- Parking features: Off Street
Features
- Patio & porch: Porch
Lot
- Size: 10,250 Square Feet
- Dimensions: 50 x 205
- Features: City Lot
Details
- Additional structures: Shed(s)
- Parcel number: 10093101015005.001
Construction
Type & style
- Home type: SingleFamily
- Architectural style: Traditional
- Property subtype: Single Family Residence
Materials
- Other
- Roof: Composition
Condition
- Year built: 1950
Utilities & green energy
- Sewer: Public Sewer
- Water: Public
Community & HOA
Community
- Security: Smoke Detector(s)
- Subdivision: Other
HOA
- Has HOA: No
Location
- Region: Richmond
Financial & listing details
- Tax assessed value: $73,590
- Annual tax amount: $525
- Date on market: 12/2/2024
- Listing terms: Cash,Conventional,FHA,USDA Loan,VA Loan
- Ownership: Private
- Road surface type: Paved
Price history
| Date | Event | Price |
|---|---|---|
| 1/24/2025 | Sold | -- |
Source:  Heartland MLS as distributed by MLS GRID #2520860 Report a problem Heartland MLS as distributed by MLS GRID #2520860 Report a problem | ||
| 12/27/2024 | Pending sale | $109,900$138/sqft |
Source:  RE/MAX of Kansas-Missouri #2520860 Report a problem RE/MAX of Kansas-Missouri #2520860 Report a problem | ||
| 12/20/2024 | Contingent | $109,900$138/sqft |
Source: Heartland MLS as distributed by MLS GRID #2520860 Report a problem | ||
| 12/6/2024 | Listed for sale | $109,900$138/sqft |
Source: Heartland MLS as distributed by MLS GRID #2520860 Report a problem | ||
| 12/4/2024 | Pending sale | $109,900$138/sqft |
Source: Heartland MLS as distributed by MLS GRID #2520860 Report a problem | ||
| 12/2/2024 | Listed for sale | $109,900$138/sqft |
Source: Heartland MLS as distributed by MLS GRID #2520860 Report a problem | ||
| 4/13/2012 | Sold | -- |
Source: Heartland MLS as distributed by MLS GRID #1746175 Report a problem | ||
Public tax history
| Year | Property taxes | Tax assessment |
|---|---|---|
| 2025 | -- | $13,990 +90.1% |
| 2024 | $524 +0.3% | $7,360 |
| 2023 | $523 +9.3% | $7,360 +9.2% |
| 2022 | $478 +1.1% | $6,740 |
| 2021 | $473 +3.9% | $6,740 +7.2% |
| 2020 | $455 +2.2% | $6,290 |
| 2019 | $446 | $6,290 +10.7% |
| 2018 | $446 +32.5% | $5,680 |
| 2017 | $336 | $5,680 -1.4% |
| 2015 | -- | $5,760 -80.4% |
| 2013 | -- | $29,371 |
Find assessor info on the county website
Neighborhood: 64085
Nearby homes
- $140,4002 bd1 ba932 sqft612 S Institute St, Richmond, MO 64085Off Market
- $123,7002 bd2 ba755 sqft711 E Olive St, Richmond, MO 64085Off Market

- $90,8002 bd1 ba700 sqft709 E Olive St, Richmond, MO 64085Off Market
- $4,980-- bd-- ba-- sqft506 S Institute St, Richmond, MO 64085Off Market
- $88,7002 bd1 ba864 sqft710 E Olive St, Richmond, MO 64085Off Market
- $--3 bd2 ba1.5k sqft618 S Institute St, Richmond, MO 64085Sold
- $--3 bd1 ba1.1k sqft614 S Institute St, Richmond, MO 64085Sold
- $263,9002 bd2 ba1.4k sqft709 Hickory St, Richmond, MO 64085Off Market
Nearby schools
GreatSchools rating
- NADear Elementary SchoolGrades: PK-1Distance: 0.4 mi
- 6/10Richmond Middle SchoolGrades: 6-8Distance: 0.5 mi
- 4/10Richmond High SchoolGrades: 9-12Distance: 0.3 mi
Schools provided by the listing agent
- Elementary: Richmond
- Middle: Richmond
- High: Richmond
Source: Heartland MLS as distributed by MLS GRID. This data may not be complete. We recommend contacting the local school district to confirm school assignments for this home.
- Missouri
- Ray County
- Richmond
- 64085
- 707 E Olive St
Nearby cities
Nearby zip codes
Other Richmond Topics
