This beautiful, split-level home features 3-4 BR, 2 BA which includes over 2300 finished sq. ft. Also features a grand foyer with vaulted ceiling which extends over the open concept dining room and living room, a beautiful gas fireplace, & plenty of windows allowing an abundance of natural light. Just off the dining area is a custom kitchen featuring oak cabinetry, granite countertops, wine fridge, and glass door which leads out to the large deck (wired with 240 v for a hot tub) that is bordered by a vinyl privacy fence, and is a great space for entertaining! The extremely spacious primary bedroom suite features a sitting area, two large closets, and it's own private sink vanity that opens to the main floor, full bathroom which also features a granite counter and sky light. An office/4th bedroom is conveniently located just off of the kitchen. In the "daylight basement" lower level you will find full size windows, a huge family room which houses a wine cabinet, 2 more bedrooms, a 3/4 bathroom with granite counter, and a large laundry/storage room. Updates in 2024 include a new class IV shingle roof with 50 year, transferrable warranty and gutters. Central air in 2014. Water heater 2018. In the backyard you will find a 24x30 garage/shop featuring pole barn construction and concrete floor and is equipped with 100 AMP service & 12'x8' barn doors. Appliances & the Italian marble top dining table & chairs included!
Sold
$263,500
707 E Pleasant Valley St, Sigourney, IA 52591
3beds
1,278sqft
Single Family Residence
Built in 1994
0.3 Acres Lot
$267,100 Zestimate®
$206/sqft
$1,165 Estimated rent
Home value
$267,100
Estimated sales range
Not available
$1,165/mo
Zestimate® history
Owner options
List your home for rent
$1,165/mo
Rent Zestimate®
Find your next renter with Zillow Rental Manager. Plus, with online applications, you can quickly screen prospective tenants – for free.
$1,165/mo
Rent Zestimate®
Refinance and save
$1,746/mo
Est. payment
Refinancing to a lower rate could help reduce your monthly payments and save thousands over the life of the loan.
$1,746/mo
Est. payment
Explore your selling options
Work with a Zillow partner agent
Leverage their expertise and Zillow's premium Showcase listings to get your home seen by more buyers.
Get startedList with your own agent
Get your home in front of millions of buyers by listing it on Zillow.
Learn how to do itSell it yourself
Take full control of how buyers see your home on Zillow by listing For Sale by Owner (FSBO).
List your homeWhat's special
Beautiful gas fireplaceCentral airGranite countertopsWine fridge
Zillow last checked:
Listing updated:
Listed by:
Nickole Leathers 641-295-4142,
Hometown Real Estate
Bought with:
Connie J Larsen, ***
RE/MAX Affiliates
Source: NoCoast MLS as distributed by MLS GRID,MLS#: 6327529
Facts & features
Interior
Bedrooms & bathrooms
- Bedrooms: 3
- Bathrooms: 2
- Full bathrooms: 1
- 3/4 bathrooms: 1
Heating
- Forced Air
Cooling
- Central Air
Features
- Basement: Full,Finished
- Number of fireplaces: 1
Interior area
- Total interior livable area: 1,278 sqft
Property
Parking
- Total spaces: 3
- Parking features: Attached, Concrete
- Garage spaces: 3
Accessibility
- Accessibility features: None
Lot
- Size: 0.3 Acres
- Dimensions: 117 x 110
Details
- Parcel number: SGCOS055000
Construction
Type & style
- Home type: SingleFamily
- Architectural style: Split Level
- Property subtype: Single Family Residence
Materials
- Brick, Vinyl Siding
Condition
- Year built: 1994
Utilities & green energy
- Sewer: Public Sewer
- Water: Public
Community & HOA
HOA
- Has HOA: No
- HOA name: SEIA
Location
- Region: Sigourney
Financial & listing details
- Price per square foot: $206/sqft
- Tax assessed value: $232,060
- Annual tax amount: $3,381
- Date on market: 5/12/2025
- Cumulative days on market: 247 days
Price history
| Date | Event | Price |
|---|---|---|
| 1/30/2026 | Sold | $263,500-2.4%$206/sqft |
Source:  NoCoast MLS as distributed by MLS GRID #6327529 Report a problem NoCoast MLS as distributed by MLS GRID #6327529 Report a problem | ||
| 1/14/2026 | Pending sale | $270,000$211/sqft |
Source: NoCoast MLS as distributed by MLS GRID #6327529 Report a problem | ||
| 11/19/2025 | Price change | $270,000-3.6%$211/sqft |
Source: NoCoast MLS as distributed by MLS GRID #6327529 Report a problem | ||
| 10/14/2025 | Price change | $280,000-1.8%$219/sqft |
Source: NoCoast MLS as distributed by MLS GRID #6327529 Report a problem | ||
| 6/7/2025 | Price change | $285,000-3.4%$223/sqft |
Source: NoCoast MLS as distributed by MLS GRID #6327529 Report a problem | ||
| 5/12/2025 | Listed for sale | $295,000$231/sqft |
Source: NoCoast MLS as distributed by MLS GRID #6327529 Report a problem | ||
Public tax history
| Year | Property taxes | Tax assessment |
|---|---|---|
| 2025 | $3,094 -3.3% | $232,060 +16.3% |
| 2024 | $3,198 +0.6% | $199,550 |
| 2023 | $3,178 +4% | $199,550 +23% |
| 2022 | $3,056 +1.4% | $162,200 |
| 2021 | $3,014 -7.8% | $162,200 +3.4% |
| 2020 | $3,270 -1.6% | $156,840 |
| 2019 | $3,324 -8.4% | $156,840 +3.5% |
| 2018 | $3,628 +18.9% | $151,480 -3.3% |
| 2017 | $3,050 -9.9% | $156,660 |
| 2016 | $3,384 | $156,660 |
| 2015 | $3,384 -4.1% | $156,660 |
| 2014 | $3,528 +1.3% | $156,660 |
| 2013 | $3,482 -4.6% | -- |
| 2012 | $3,648 +51% | -- |
| 2007 | $2,416 | -- |
Find assessor info on the county website
Neighborhood: 52591
Nearby homes
- $263,5003 bd2 ba2.5k sqft707 E Pleasantview St, Sigourney, IA 52591Sold

- $103,4002 bd1 ba816 sqft703 E Pleasant Valley St, Sigourney, IA 52591Off Market
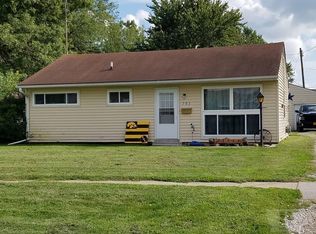
- $202,0004 bd2 ba1k sqft709 E Pleasant Valley St, Sigourney, IA 52591Off Market

- $331,7004 bd3 ba2.4k sqft712 Adair St, Sigourney, IA 52591Off Market
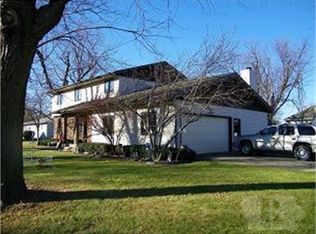
- $119,9002 bd1 ba1k sqft513 Pershing Blvd, Sigourney, IA 52591Off Market
- $123,6003 bd1 ba1.1k sqft521 Pershing Blvd, Sigourney, IA 52591Off Market
- $189,9005 bd2 ba1.9k sqft711 E Pleasant Valley St, Sigourney, IA 52591Sold
- $197,6003 bd2 ba1.2k sqft710 Adair St, Sigourney, IA 52591Off Market
Nearby schools
GreatSchools rating
- 5/10Sigourney Elementary SchoolGrades: PK-6Distance: 0.3 mi
- 8/10Sigourney Jr-Sr High SchoolGrades: 7-12Distance: 0.2 mi


Get pre-qualified for a loan
At Zillow Home Loans, we can pre-qualify you in as little as 5 minutes with no impact to your credit score.An equal housing lender. NMLS #10287.
- Iowa
- Keokuk County
- Sigourney
- 52591
- 707 E Pleasant Valley St
Nearby cities
Nearby zip codes
Other Sigourney Topics
