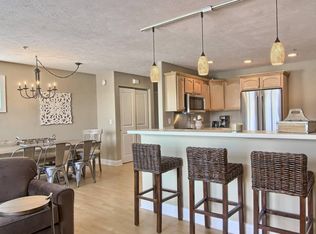
Experience the ultimate Traverse City lifestyle in this flawlessly maintained 3 br, 3 ba downtown retreat. Located 1 block East of the city core, this lightly used condo offers the perfect balance of "like new" luxury and unbeatable walkability. Just steps from F&M Park, the TART Trail, West Bay Beaches, world-class restaurants, boutiques, and pubs. Wake up to a "water View" from you master suite. Oversize one car garage and additional parking. This condo shows like a model home. Interior and exterior professional drone video in the virtual tour link.
For sale
Price cut: $10.1K (8/4)
$599,900
707 E State St APT D, Traverse City, MI 49686
3beds
1,302sqft
Condominium, Single Family Residence
Built in 2009
-- sqft lot
$582,700 Zestimate®
$461/sqft
$350/mo HOA
What's special
- 108 days |
- 407 |
- 17 |
Zillow last checked:
Listing updated:
Listed by:
Ken Kleinrichert 231-620-2989,
@properties Christie's Int'l 231-642-2363
Source: NGLRMLS,MLS#: 1944764
Facts & features
Interior
Bedrooms & bathrooms
- Bedrooms: 3
- Bathrooms: 3
- Full bathrooms: 1
- 3/4 bathrooms: 2
- Main level bathrooms: 2
- Main level bedrooms: 2
Rooms
- Room types: Great Room
Primary bedroom
- Level: Main
- Area: 138.25
- Dimensions: 13.23 x 10.45
Bedroom 2
- Level: Main
- Area: 122.11
- Dimensions: 12.46 x 9.8
Bedroom 3
- Level: Lower
- Area: 99.76
- Dimensions: 12.47 x 8
Primary bathroom
- Features: Private
Dining room
- Level: Main
Kitchen
- Level: Main
Living room
- Level: Main
- Area: 481.08
- Dimensions: 30.72 x 15.66
Heating
- Forced Air, Natural Gas
Cooling
- Central Air
Appliances
- Included: Refrigerator, Oven/Range, Disposal, Dishwasher, Microwave, Washer, Dryer, Exhaust Fan
- Laundry: Upper Level
Features
- Granite Counters, Drywall, Ceiling Fan(s), Cable TV, High Speed Internet
- Flooring: Wood, Carpet
- Windows: Blinds, Drapes
- Basement: Walk-Out Access,Exterior Entry,Egress Windows
- Has fireplace: No
- Fireplace features: None
Interior area
- Total structure area: 1,302
- Total interior livable area: 1,302 sqft
- Finished area above ground: 987
- Finished area below ground: 315
Video & virtual tour
Property
Parking
- Total spaces: 1
- Parking features: Attached, Concrete Floors, Asphalt
- Attached garage spaces: 1
Accessibility
- Accessibility features: None
Features
- Entry location: Stairway (Indoor),Stairway (Outdoor),Other
- Patio & porch: Deck, Covered
- Has view: Yes
- View description: Bay, Water
- Has water view: Yes
- Water view: Water,Bay
Lot
- Features: Level
Details
- Additional structures: None
- Parcel number: 285147900100
- Zoning description: Residential
Construction
Type & style
- Home type: Condo
- Architectural style: Bungalow,Raised Ranch
- Property subtype: Condominium, Single Family Residence
- Attached to another structure: Yes
Materials
- Frame, Wood Siding
- Foundation: Slab
- Roof: Asphalt
Condition
- New construction: No
- Year built: 2009
Utilities & green energy
- Sewer: Public Sewer
- Water: Public
Green energy
- Energy efficient items: Not Applicable
- Water conservation: Not Applicable
Community & HOA
Community
- Features: Pets Allowed
- Subdivision: State Street Commons
HOA
- Services included: Snow Removal, Maintenance Grounds, Maintenance Structure
- HOA fee: $4,200 annually
Location
- Region: Traverse City
Financial & listing details
- Price per square foot: $461/sqft
- Tax assessed value: $213,700
- Annual tax amount: $9,202
- Price range: $599.9K - $599.9K
- Date on market: 5/7/2026
- Cumulative days on market: 110 days
- Listing agreement: Exclusive Right Sell
- Listing terms: Conventional,Cash,FHA,MSHDA,VA Loan,1031 Exchange,FNMA
- Ownership type: Private Owner
- Road surface type: Asphalt
Estimated market value
$582,700
$554,000 - $612,000
$2,512/mo
Price history
| Date | Event | Price |
|---|---|---|
| 8/4/2026 | Price change | $599,900-1.7%$461/sqft |
Source:  NGLRMLS #1944764 Report a problem NGLRMLS #1944764 Report a problem | ||
| 7/11/2026 | Price change | $610,000-2.4%$469/sqft |
Source: NGLRMLS #1944764 Report a problem | ||
| 6/1/2026 | Price change | $625,000-3.8%$480/sqft |
Source: NGLRMLS #1944764 Report a problem | ||
| 5/7/2026 | Listed for sale | $650,000+27.5%$499/sqft |
Source: NGLRMLS #1944764 Report a problem | ||
| 6/8/2023 | Sold | $509,900$392/sqft |
Source: NGLRMLS #1911017 Report a problem | ||
| 5/17/2023 | Listed for sale | $509,900$392/sqft |
Source: NGLRMLS #1911017 Report a problem | ||
| 11/3/2022 | Listing removed | $509,900$392/sqft |
Source: NGLRMLS #1905454 Report a problem | ||
| 10/6/2022 | Price change | $509,900-1.9%$392/sqft |
Source: NGLRMLS #1905454 Report a problem | ||
| 9/30/2022 | Listed for sale | $519,900+5%$399/sqft |
Source: NGLRMLS #1905454 Report a problem | ||
| 5/26/2022 | Sold | $495,000-1%$380/sqft |
Source: NGLRMLS #1899496 Report a problem | ||
| 5/21/2022 | Pending sale | $499,900$384/sqft |
Source: NGLRMLS #1899496 Report a problem | ||
| 5/10/2022 | Listed for sale | $499,900$384/sqft |
Source: NGLRMLS #1899496 Report a problem | ||
| 5/29/2020 | Listing removed | $2,195$2/sqft |
Source: Zillow Rental Manager Report a problem | ||
| 5/13/2020 | Price change | $2,195-4.6%$2/sqft |
Source: Zillow Rental Manager Report a problem | ||
| 4/15/2020 | Listed for rent | $2,300$2/sqft |
Source: Zillow Rental Manager Report a problem | ||
Public tax history
Tax history is unavailable.
Monthly payment
Est. payment
Payment breakdown
Explore the cost of this home by adjusting the details. Changes won't be saved.Climate risks
Neighborhood: Oak Park
Nearby schools
GreatSchools rating
- 7/10Eastern Elementary SchoolGrades: PK-5Distance: 1.3 mi
- 7/10Central High SchoolGrades: 8-12Distance: 1.1 mi
- 7/10East Middle SchoolGrades: 6-8Distance: 4.6 mi
Schools provided by the listing agent
- District: Traverse City Area Public Schools
Source: NGLRMLS. This data may not be complete. We recommend contacting the local school district to confirm school assignments for this home.
- $---- bd1 ba-- sqft707 E State St, Traverse City, MI 49686Off Market
- $475,0002 bd2 ba1.1k sqft715 E State St SUITE 23, Traverse City, MI 49686Sold

- $453,3752 bd3 ba1.1k sqft715 E State St SUITE 33, Traverse City, MI 49686Sold
- $455,2002 bd2 ba1.2k sqft715 E State St, Traverse City, MI 49686Off Market

- $475,0002 bd2 ba1.2k sqft151 E Railroad Ave #B, Traverse City, MI 49686Off Market
- $564,600-- bd-- ba-- sqft151 E Railroad Ave, Traverse City, MI 49686Off Market
- $585,0003 bd3 ba1.5k sqft151 E Railroad Ave UNIT A, Traverse City, MI 49686For Sale
- $450,0002 bd2 ba1.3k sqft151 Railroad Ave, Traverse City, MI 49686Sold
A local agent can set up tours, give advice and negotiate with sellers.
Similar homes
- $585,0003 bd3 ba1.5k sqft151 E Railroad Ave Unit A, Traverse City, MI 49686For Sale
 MLS ID #1949344, Amanda Theodoran. NGLRMLS
 - $545,0002 bd3 ba1.1k sqft100 Hope St #209, Traverse City, MI 49686For Sale
 MLS ID #1945963, Christina Ingersoll. NGLRMLS
 - $500,0003 bd2 ba1.3k sqft314 Barlow St, Traverse City, MI 49686For Sale
 MLS ID #1945918, Jennifer Gaston. NGLRMLS
 - $445,0002 bd2 ba792 sqft922 E Front St, Traverse City, MI 49686For Sale
 MLS ID #1945181, Christina Ingersoll. NGLRMLS
 - $545,0002 bd2 ba1.4k sqft1122 Lake Ridge Dr Unit 301, Traverse City, MI 49684For SaleMLS ID #1946406, Roger Finnin. NGLRMLS
- $449,0005 bd2 ba1.5k sqft611 E 8th St, Traverse City, MI 49686For SaleMLS ID #1942977, Kevin Query. NGLRMLS
- $449,0002 bd2 ba1.1k sqft206 Midtown Dr #25, Traverse City, MI 49684For SaleMLS ID #1945095, Jennifer Gaston. NGLRMLS
- $750,0003 bd2 ba1.2k sqft1950 Vanderlip Rd, Traverse City, MI 49686For SaleMLS ID #1946542, Rob Gray. NGLRMLS
- $409,5003 bd2 ba1.3k sqft4082 Haverhill Ct, Traverse City, MI 49684For SaleMLS ID #1949528, Janel Brown. NGLRMLS
- $534,9003 bd2 ba1.7k sqft910 Rusch View Rdg, Traverse City, MI 49696For SaleMLS ID #1948182, Jane Payne. NGLRMLS
- $450,0004 bd2 ba1.6k sqft4643 Rokos Ct, Traverse City, MI 49685For SaleMLS ID #1949473, Debra Hall. NGLRMLS
- $367,5002 bd2 ba1.2k sqft1178 Hemingway Ln #65, Traverse City, MI 49686For SaleMLS ID #1947924, Mandy Brown. NGLRMLS
- $349,9002 bd1 ba832 sqft602 Cromwell Dr, Traverse City, MI 49686For SaleMLS ID #1949397, Janel Brown. NGLRMLS
- $545,0002 bd2 ba904 sqft134 Gillis St #15, Traverse City, MI 49684For SaleMLS ID #1943820, Matthew Dakoske. NGLRMLS
- $335,0002 bd2 ba897 sqft630 S Garfield Ave #215, Traverse City, MI 49686For SaleMLS ID #1947244, Ann Porter. NGLRMLS
- $455,0002 bd2 ba1.1k sqft1420 Forest Park Dr Unit 15, Traverse City, MI 49684For SaleMLS ID #1948824, Haley Clack. NGLRMLS
- $395,0002 bd2 ba1.1k sqft141 Birchwood Ave, Traverse City, MI 49686For SaleMLS ID #1943711, Rita Rathburn. NGLRMLS
- $319,0002 bd2 ba897 sqft630-306 S Garfield Ave, Traverse City, MI 49686For SaleMLS ID #1945084, Troy Daily. NGLRMLS
- $525,0002 bd1 ba1k sqft810-201 Cottageview Dr, Traverse City, MI 49684For SaleMLS ID #1946344, Marsha Minervini. NGLRMLS
- $660,0002 bd2 ba1.8k sqft14416 Peninsula Dr, Traverse City, MI 49686For SaleMLS ID #1945152, Jenifer Taylor. NGLRMLS
