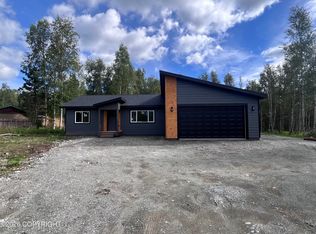
Bright & well laid out new construction ranch, NOW COMPLETE! Situated on a .92ac corner lot, in a central Wasilla area, near Memory Lake & Colony school district. Incredibly bright, with vaulted ceilings, you'll love the spaciousness as soon as you enter. Desirable split bedroom layout, owner suite on one side of the home, two bedrooms on the other, w/waterproof LVP flooring for easy maintenance.The kitchen is open to the living and dining area which makes it enjoyable to entertain. The island with bar serves additional seating. The counter tops are quartz with tile backsplash. The appliances are stainless steel, there is a double trash can drawer, corner lazy-susan, plus - unique textured cabinets that you will absolutely adore. You also have easy access to the large deck in the back! The owners suite is accented with a tray ceiling, large window and walk-in closet with custom built-ins. The spa-like bath has double sinks, floor to ceiling tile shower with bench, plus a window. Oh, and did we mention a designated laundry room, not just an area? Yep! The two car garage has a floor drain, remote controlled auto-door, plus it homes an on-demand water heater, and itself is heated. The exterior has a nice covered front porch, a spacious back deck & will have an added bonus of rain gutters. The home is located in a sought after area of town, which has multiple access ways to the highway, Memory Lake nearby, and is in the Tanaina, Teeland and Colony school zones. Directions: from Parks Hwy, take Lucille St stop light at Key Bank, follow to Strathclyde (after Seldon roundabout, just before Schrock) turn R, home is on the L, sign posted.
Pending
$389,000
707 E Strathclyde Ln, Wasilla, AK 99654
3beds
1,278sqft
Single Family Residence
Built in 2026
0.92 Acres Lot
$389,200 Zestimate®
$304/sqft
$-- HOA
What's special
- 22 days
- 825
- 86
Zillow last checked:
Listing updated:
Listed by:
Anna Clark,
Better Homes and Gardens Real Estate Dream Makers
Source: AKMLS,MLS#: 26-11088
Facts & features
Interior
Bedrooms & bathrooms
- Bedrooms: 3
- Bathrooms: 2
- Full bathrooms: 2
Heating
- Forced Air, Natural Gas
Appliances
- Laundry: Washer &/Or Dryer Hookup
Features
- Quartz Counters, Vaulted Ceiling(s)
- Flooring: Luxury Vinyl
- Has basement: No
- Common walls with other units/homes: No Common Walls
Interior area
- Total structure area: 1,278
- Total interior livable area: 1,278 sqft
Property
Parking
- Total spaces: 2
- Parking features: Garage Door Opener, Attached, Heated Garage, No Carport
- Attached garage spaces: 2
Features
- Patio & porch: Deck/Patio
- Waterfront features: Waterfront Access, None, Lake Privileges
- Body of water: Memory Lake
Lot
- Size: 0.92 Acres
- Features: Covenant/Restriction, Fire Service Area, Horse Property, Corner Lot, Road Service Area
Details
- Parcel number: 2855B01L009
- Zoning: UNK
- Zoning description: Unknown (re: all MSB)
- Horses can be raised: Yes
Construction
Type & style
- Home type: SingleFamily
- Architectural style: Ranch
- Property subtype: Single Family Residence
Materials
- Frame, Wood Siding
- Foundation: Block
- Roof: Shingle
Condition
- New Construction
- New construction: Yes
- Year built: 2026
Details
- Builder name: Twin Peaks Homes LLC
Utilities & green energy
- Sewer: Septic Tank
- Water: Private, Well
Community & HOA
Location
- Region: Wasilla
Financial & listing details
- Price per square foot: $304/sqft
- Date on market: 8/28/2026
Estimated market value
$389,200
$370,000 - $409,000
$2,668/mo
Price history
| Date | Event | Price |
|---|---|---|
| 9/12/2026 | Pending sale | $389,000$304/sqft |
Source:  AKMLS #26-11088 Report a problem AKMLS #26-11088 Report a problem | ||
| 9/8/2026 | Listed for sale | $389,000$304/sqft |
Source: AKMLS #26-11088 Report a problem | ||
Public tax history
Tax history is unavailable.
Monthly payment
Est. payment
Payment breakdown
Explore the cost of this home by adjusting the details. Changes won't be saved.Climate risks
Neighborhood: Tanaina
Nearby schools
Schools provided by the listing agent
- Elementary: Tanaina
- Middle: Teeland
- High: Colony
Source: AKMLS. This data may not be complete. We recommend contacting the local school district to confirm school assignments for this home.
Similar homes
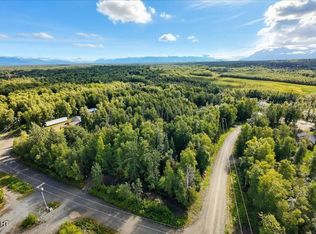
- $399,9003 bd2 ba1.4k sqft3441 N Banner Way, Wasilla, AK 99654For Sale

 MLS ID #26-9695, Emilie Cullison, Elite Real Estate Group. AKMLS
 - $399,0003 bd2 ba1.5k sqft1141 N Elkhorn Dr, Wasilla, AK 99654For Sale
 MLS ID #26-10434, Avonlea R Guthrie, DBL Eagle Real Estate & Inv, LTD. AKMLS
 - $398,0003 bd2 ba1.6k sqft5020 N Ahina Cir, Wasilla, AK 99654For Sale
 MLS ID #26-10078, David Bowman, Signature Real Estate Alaska. AKMLS
 - $359,9004 bd2 ba1.7k sqft1050 E Onyx Cir, Wasilla, AK 99654For Sale
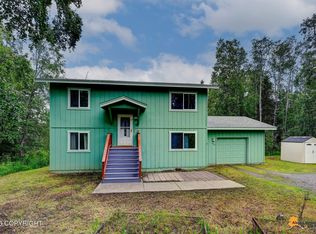 MLS ID #26-8489, Cora Carleson, Keller Williams Realty Alaska Group of Wasilla. AKMLS
 - $425,0003 bd2 ba1.5k sqft935 N Leatherleaf Loop, Wasilla, AK 99654For SaleMLS ID #26-7188, Sydney Roth-Peterson, Real Broker Alaska. AKMLS
- $426,3004 bd2 ba1.8k sqft6005 N Little Rock Cir, Wasilla, AK 99654For SaleMLS ID #25-15088, William Kendig, Top of the World Realty LLC. AKMLS
- $470,0003 bd2 ba1.6k sqft4112 N Paradise Dr, Wasilla, AK 99654For SaleMLS ID #26-7130, Jeremy J. Burke, Real Broker Wasilla. AKMLS
- $469,9004 bd2 ba1.6k sqft5327 N Suslositna St, Wasilla, AK 99654For SaleMLS ID #26-6426, Jenna Stivers, Empire Realty South. AKMLS
- $365,0003 bd2 ba1.2k sqft2941 N Sally Mae Cir, Wasilla, AK 99623For SaleMLS ID #26-6814, Chanel Ebert, Susitna Valley Realty, LLC. AKMLS
- $425,0003 bd3 ba1.7k sqft5560 E Big Rock Dr, Wasilla, AK 99654For SaleMLS ID #26-10115, Teresa Jervis, Better Homes and Gardens Real Estate Dream Makers. AKMLS
- $455,0003 bd2 ba1.7k sqft3556 E Serendipity Loop, Wasilla, AK 99654For SaleMLS ID #26-8115, Avonlea R Guthrie, DBL Eagle Real Estate & Inv, LTD. AKMLS
- $485,0003 bd2 ba1.6k sqft746 W Wood Star Dr, Wasilla, AK 99654New ConstructionMLS ID #26-10399, David Muzechuk, Keller Williams Realty Alaska Group of Wasilla. AKMLS
- $499,9003 bd2 ba1.6k sqft696 W Wood Star Dr, Wasilla, AK 99654New ConstructionMLS ID #26-11431, David Muzechuk, Keller Williams Realty Alaska Group of Wasilla. AKMLS
- $410,0003 bd3 ba1.5k sqft6184 S Egret St, Wasilla, AK 99654For SaleMLS ID #26-9823, Kathleen Kowalczuk, RE/MAX Dynamic Properties. AKMLS
- $375,0003 bd2 ba1.1k sqft8961 W Emil Dr, Wasilla, AK 99623For SaleMLS ID #26-11110, McKenzie Zipperian, Signature Real Estate Alaska. AKMLS
- $519,0004 bd3 ba1.7k sqft4827 E Alder Dr, Wasilla, AK 99654For SaleMLS ID #26-11866, Sarah Palenske, Signature Real Estate Alaska. AKMLS
- $499,0004 bd3 ba1.6k sqft613 W Birdnest Dr, Wasilla, AK 99654New ConstructionMLS ID #26-11024, David Muzechuk, Keller Williams Realty Alaska Group of Wasilla. AKMLS
- $433,7003 bd2 ba1.2k sqftL15 B6 N Ursa Major Cir, Wasilla, AK 99654New ConstructionMLS ID #26-7476, Craig K Channer, Real Broker Wasilla. AKMLS
