Skip main navigation
Off market
  • $340,300

    707 E Walnut St, Washington, IN 47501

    4beds
    3,415sqft
    Unknown
    Built in 1907
    -- sqft lot
    $340,300 Zestimate®
    $100/sqft
    $2,458 Estimated rent

    Home value

    $340,300

    $316,000 - $368,000

    $2,458/mo

    Zestimate® history
    Loading
    Loading...

    Owner options

    List your home for rent

    $2,458/mo

    Rent Zestimate®

    Find your next renter with Zillow Rental Manager. Plus, with online applications, you can quickly screen prospective tenants – for free.

    Learn more

    $2,458/mo

    Rent Zestimate®

    Refinance and save

    $2,022/mo

    Est. payment

    Refinancing to a lower rate could help reduce your monthly payments and save thousands over the life of the loan.

    See today's rates

    $2,022/mo

    Est. payment

    Explore your selling options

    Work with a Zillow partner agent

    Leverage their expertise and Zillow's premium Showcase listings to get your home seen by more buyers.

    Get started

    List with your own agent

    Get your home in front of millions of buyers by listing it on Zillow.

    Learn how to do it

    Sell it yourself

    Take full control of how buyers see your home on Zillow by listing For Sale by Owner (FSBO).

    List your home

    What's special

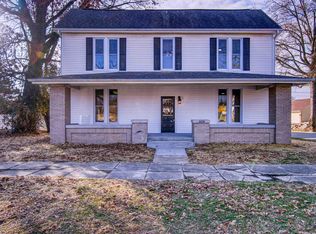
    Come see this completely restored and meticulously maintained brick Victorian foursquare home. Detailed, turn-of-the century craftsmanship and classic style embody this 100 year old estate. You will not find a more warm, inviting and unique family home anywhere in the Tri-State area. This home is move-in ready for your family to enjoy. This corner lot property boasts exquisite craftsmanship, beveled-glass windows and solid quarter-sawn oak doors and trim throughout the home. On the main floor you'll find a large and inviting entry and foyer with hardwood bench and hardwood floors with inlaid walnut. Large Oak pocket doors separate the living room and formal dining room complete with 100 year old chandeliers and wainscoting. The large kitchen comes with custom made Amish oak cabinets, center island and abundant natural light. This 4 bedroom, 2 ½ bath home has a large basement with a separate covered entrance ready to be an office, guest suite, man-cave, art studio or anything you want! The house comes complete with a heated, two story, 2 ½ car detached garage. Inside you'll find a work bench, loft, and ample storage for lawn tools or a golf cart.

    This property is off market, which means it's not currently listed for sale or rent on Zillow. This may be different from what's available on other websites or public sources.

    Facts & features

    Interior

    Bedrooms & bathrooms
    • Bedrooms: 4
    • Bathrooms: 4
    • Full bathrooms: 2
    • 1/2 bathrooms: 2
    • Main level bathrooms: 1
    Heating
    • Forced air, Gas
    Cooling
    • Central
    Appliances
    • Included: Dishwasher, Garbage disposal, Microwave, Range / Oven, Refrigerator
    • Laundry: Main, Main Level
    Features
    • Kitchen Island, Formal Dining Room, Bar
    • Flooring: Tile, Carpet, Hardwood
    • Doors: Pocket Doors
    • Basement: Finished
    • Attic: Storage, Walk-up
    • Has fireplace: Yes
    • Fireplace features: masonry
    Interior area
    • Structure area source: Public Records
    • Total interior livable area: 3,415 sqft
    • Finished area below ground: 931

    Property

    Parking
    • Total spaces: 2
    • Parking features: Garage - Detached
    Features
    • Patio & porch: Porch
    • Exterior features: Brick
    • Waterfront features: No Water Features
    Lot
    • Size: 8,276 sqft
    • Features: Corner Lot, Landscaped, City/Town/Suburb
    Details
    • Parcel number: 141027404030000017

    Construction

    Type & style
    • Home type: Unknown
    • Architectural style: Foursquare
    Materials
    • brick
    • Roof: Asphalt
    Condition
    • Year built: 1907

    Utilities & green energy

    • Gas: Vectren Energy
    • Sewer: City
    • Water: City
    • Utilities for property: Cable Connected

    Community & neighborhood

    Location
    • Region: Washington

    Other

    Other facts
    • Heating: Forced Air, Natural Gas
    • RoadSurfaceType: Paved
    • Appliances: Dishwasher, Refrigerator, Disposal, Gas Cooktop, Microwave, Washer, Wine Cooler, Gas Water Heater, Water Softener Owned
    • FireplaceYN: true
    • Roof: Asphalt, Shingle
    • GarageYN: true
    • Basement: Partially Finished, Full, Block, Exterior Entry
    • HeatingYN: true
    • CoolingYN: true
    • Flooring: Hardwood
    • FireplacesTotal: 1
    • RoomsTotal: 8
    • ConstructionMaterials: Brick
    • LotFeatures: Corner Lot, Landscaped, City/Town/Suburb
    • ExteriorFeatures: Balcony
    • InteriorFeatures: Kitchen Island, Formal Dining Room, Bar
    • Utilities: Cable Connected
    • MainLevelBathrooms: 1
    • FarmLandAreaUnits: Square Feet
    • ParkingFeatures: Detached, Off Street, Garage Door Opener, Heated Garage, Concrete, Garage Utilities
    • ArchitecturalStyle: Foursquare
    • CoveredSpaces: 2
    • LaundryFeatures: Main, Main Level
    • RoadFrontageType: City Street
    • FireplaceFeatures: Gas Log, Living/Great Rm
    • Cooling: Central Air
    • OpenParkingYN: true
    • PatioAndPorchFeatures: Porch
    • Attic: Storage, Walk-up
    • BelowGradeFinishedArea: 931
    • RoomDiningRoomLevel: Main
    • RoomKitchenLevel: Main
    • RoomLivingRoomLevel: Main
    • LivingAreaSource: Public Records
    • RoomBedroom2Level: Upper
    • RoomBedroom1Level: Upper
    • RoomBedroom3Level: Upper
    • RoomBedroom4Level: Upper
    • WaterSource: City
    • DoorFeatures: Pocket Doors
    • AboveGradeFinishedAreaSource: Public Records
    • BelowGradeFinishedAreaSource: Public Records
    • BuildingAreaSource: Public Records
    • Sewer: City
    • MlsStatus: Active
    • Gas: Vectren Energy
    • WaterfrontFeatures: No Water Features
    • TaxAnnualAmount: 1721
    • ListPriceLow: 259000
    • Road surface type: Paved

    Price history

    DateEventPrice
    4/13/2023Sold$296,000-1.2%
    Source: IRMLS #202304689 Report a problem
    3/13/2023Pending sale$299,500
    Source: IRMLS #202304689 Report a problem
    2/18/2023Price change$299,500+13.1%
    Source: IRMLS #202304689 Report a problem
    8/10/2021Pending sale$264,900
    Source: IRMLS #202129357 Report a problem
    7/22/2021Listed for sale$264,900+2.3%
    Source: IRMLS #202129357 Report a problem
    3/2/2021Listing removed$259,000
    Source: IRMLS #202036070 Report a problem
    2/12/2021Listed for sale$259,000
    Source: IRMLS #202036070 Report a problem
    1/21/2021Pending sale$259,000
    Source: IRMLS #202036070 Report a problem
    9/8/2020Listed for sale$259,000+18.3%$76/sqft
    Source: Vic Hopkins Agency #202036070 Report a problem
    7/5/2016Listing removed$219,000$64/sqft
    Source: Vic Hopkins Agency #201542591 Report a problem
    5/16/2016Price change$219,000-4.7%$64/sqft
    Source: Vic Hopkins Agency #201542591 Report a problem
    4/15/2016Pending sale$229,900$67/sqft
    Source: Vic Hopkins Agency #201542591 Report a problem
    3/17/2016Price change$229,900-8%$67/sqft
    Source: Vic Hopkins Agency #201542591 Report a problem
    9/4/2015Listed for sale$250,000$73/sqft
    Source: Vic Hopkins Agency #201542591 Report a problem

    Public tax history

    YearProperty taxesTax assessment
    2025$2,959 +4%$311,200 +5.2%
    2024$2,845 +18.7%$295,900 +4%
    2023$2,396 +17.5%$284,500 +18.7%
    2022$2,039 +9.6%$239,600 +17.5%
    2021$1,861 +8.1%$203,900 +9.6%
    2020$1,721 +3.9%$186,100 +8.1%
    2019$1,656 +1.3%$172,100 +3.9%
    2018$1,635 -33%$165,600 +1.3%
    2017$2,442 +53.1%$163,500 +2.5%
    2016$1,595 -1.1%$159,500 -2.7%
    2014$1,613 -14%$163,900 -12.6%
    2013$1,876 +1%$187,600 +1%
    2012$1,858 +3.2%$185,800 +3.2%
    2011$1,801 +2.6%$180,100 +2.6%
    2010$1,756 -2.5%$175,600 -2.5%
    2009$1,801 $180,100

    Find assessor info on the county website

    Neighborhood: 47501

    Nearby schools

    GreatSchools rating
    Schools provided by the listing agent
    • Elementary: North
    • Middle: Washington
    • High: Washington
    • District: Washington Community Schools

    Source: The MLS. This data may not be complete. We recommend contacting the local school district to confirm school assignments for this home.

    Get pre-qualified for a loan
    At Zillow Home Loans, we can pre-qualify you in as little as 5 minutes with no impact to your credit score.

    An equal housing lender. NMLS #10287.