MOVE-IN SPECIAL: NOW OFFERING 2 WEEKS FREE RENT WITH QUICK MOVE IN!
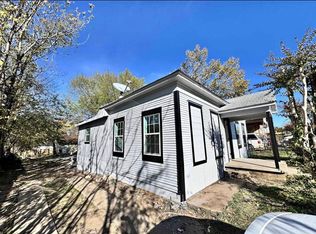
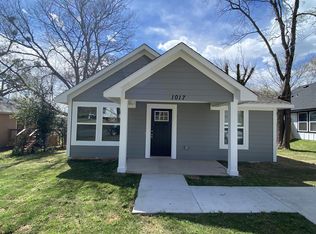
Beautiful 3 Bedroom Home with Modern Finishes in Denison!
SCHEDULE A SHOWING:
www DOT SHOWMOJO DOT COM /SEARCH
Welcome to this inviting 3 bedroom, 2 bathroom home for lease in Denison, offering a fantastic combination of modern style, everyday comfort, and convenient living! From the moment you step inside, you will appreciate the attractive flooring throughout the home, creating a clean and cohesive look that is both stylish and easy to maintain.
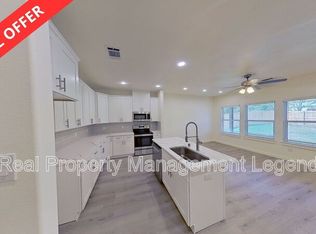
The kitchen is sure to impress with gorgeous countertops, ample cabinet space, and sleek stainless steel appliances that bring a polished touch to the heart of the home. Whether you are preparing a quick weekday meal or entertaining guests, this well-appointed kitchen provides an excellent space to cook, gather, and enjoy time together.
The generously sized bedrooms offer comfortable retreats at the end of the day, while the two bathrooms provide added convenience for both residents and guests. The open and welcoming living areas provide plenty of flexibility for relaxing, entertaining, or creating the perfect space to suit your lifestyle.
Located in Denison, this home is ready to welcome its next residents! With its attractive interior finishes, functional layout, and inviting atmosphere, this property offers an excellent leasing opportunity. Come see everything this home has to offer and make it your next place to call home!
Pets OK with deposit. Must make approximately 2.75x the rent as income.
Easy online application and quick approval process all done online.
You'll upload all needed docs right there!
FYI First month's rent isn't due until move in. Security deposit is equal to one month's rent and is due when approved and signing your lease.
Up to 3 pets max. No smoking. Lease term is 12+ months.
House for rent
Single family residence
Available now
Cats, dogs OK
Air conditioner, central air
Hookups laundry
What's special
Two bathroomsSleek stainless steel appliancesGorgeous countertopsGenerously sized bedroomsAmple cabinet spaceFunctional layoutWell-appointed kitchen
- 2 days |
- -- |
- -- |
Zillow last checked:
Listing updated:
Travel times

Let’s turn your rent into credit progress
Build credit history with every on-time payment and get credit for the payment you’re already making.
Facts & features
Interior
Bedrooms & bathrooms
- Bedrooms: 3
- Bathrooms: 2
- Full bathrooms: 2
Cooling
- Air Conditioner, Central Air
Appliances
- Included: Dishwasher, Garbage Disposal, Microwave Oven, Oven, Range, Washer/Dryer Hookups
- Laundry: Hookups
Features
- Linen closet, Pantry
- Flooring: Vinyl
- Windows: Window Coverings
Interior area
- Total interior livable area: 1,120 sqft
Property
Parking
- Details: Contact manager
Features
- Exterior features: Courtyard, Mirrors, Pet Friendly
Details
- Parcel number: 000000142775
Construction
Type & style
- Home type: SingleFamily
- Property subtype: Single Family Residence
Community & HOA
Location
- Region: Denison
Financial & listing details
- Lease term: 1 Year
Price history
| Date | Event | Price |
|---|---|---|
| 10/15/2026 | Listed for rent | $1,475+3.5%$1/sqft |
Source: Zillow Rentals Report a problem | ||
| 10/15/2026 | Listing removed | $1,425$1/sqft |
Source: Zillow Rentals Report a problem | ||
| 10/8/2026 | Price change | $1,425-3.4%$1/sqft |
Source: Zillow Rentals Report a problem | ||
| 9/15/2026 | Listed for rent | $1,475$1/sqft |
Source: Zillow Rentals Report a problem | ||
| 9/14/2026 | Listing removed | $1,475$1/sqft |
Source: Zillow Rentals Report a problem | ||
| 9/8/2026 | Price change | $1,475-1.7%$1/sqft |
Source: Zillow Rentals Report a problem | ||
| 8/13/2026 | Listing removed | $210,000$188/sqft |
Source: NTREIS #21263571 Report a problem | ||
| 8/12/2026 | Listed for rent | $1,500-1.6%$1/sqft |
Source: Zillow Rentals Report a problem | ||
| 7/1/2026 | Listed for sale | $210,000$188/sqft |
Source: NTREIS #21263571 Report a problem | ||
| 10/5/2024 | Listing removed | $1,525$1/sqft |
Source: Zillow Rentals Report a problem | ||
| 9/26/2024 | Price change | $1,525-3.2%$1/sqft |
Source: Zillow Rentals Report a problem | ||
| 9/12/2024 | Price change | $1,575-1.3%$1/sqft |
Source: Zillow Rentals Report a problem | ||
| 7/16/2024 | Price change | $1,595-3.3%$1/sqft |
Source: Zillow Rentals Report a problem | ||
| 6/29/2024 | Price change | $1,650-1.5%$1/sqft |
Source: Zillow Rentals Report a problem | ||
| 5/31/2024 | Listed for rent | $1,675$1/sqft |
Source: Zillow Rentals Report a problem | ||
| 4/12/2021 | Sold | -- |
Source: Agent Provided Report a problem | ||